

Listing Courtesy of:  PrimeMLS / Listed By: Kirsten Perkins, Better Homes And Gardens Real Estate The Masiello Group
 PrimeMLS / Listed By: Kirsten Perkins, Better Homes And Gardens Real Estate The Masiello Group
 4 Cherry Tree Lane Swanzey, NH 03446
Active (3 Days)
$1,785 (USD)

Description
MLS #:
5108961
5108961
Type
Rental
Rental
Year Built
2019
2019
Style
Duplex
Duplex
Views
No
No
School District
Monadnock Sch Dst Sau #93
Monadnock Sch Dst Sau #93
County
Cheshire County
Cheshire County
Listed By
Kirsten Perkins, Better Homes And Gardens Real Estate The Masiello Group
Source
PrimeMLS
Last checked Sep 13 2026 at 5:05 AM GMT+0000
PrimeMLS
Last checked Sep 13 2026 at 5:05 AM GMT+0000
Bathroom Details
- Full Bathroom: 1
Interior Features
- Blinds
- Ceiling Fan(s)
- 1st Floor Laundry
Lot Information
- Level
- Landscaped
Property Features
- Foundation: Concrete
Heating and Cooling
- Electric
- Mini Split
Basement Information
- Crawl Space
Flooring
- Laminate
Exterior Features
- Roof: Shingle - Asphalt
Utility Information
- Utilities: Cable Available, Phone Available
- Sewer: Public
- Fuel: Electric
Parking
- Carport
Stories
- Two
Living Area
- 796 sqft
Location
Disclaimer: © 2026 PrimeMLS, Inc. All rights reserved. This information is deemed reliable, but not guaranteed. The data relating to real estate displayed on this display comes in part from the IDX Program of PrimeMLS. The information being provided is for consumers’ personal, non-commercial use and may not be used for any purpose other than to identify prospective properties consumers may be interested in purchasing. Data last updated 9/12/26 22:05
 © 2026 PrimeMLS, Inc. All rights reserved. This information is deemed reliable, but not guaranteed. The data relating to real estate displayed on this display comes in part from the IDX Program of PrimeMLS. The information being provided is for consumers’ personal, non-commercial use and may not be used for any purpose other than to identify prospective properties consumers may be interested in purchasing. Data last updated 9/12/26 22:05


The stylish kitchen features granite countertops, stainless steel appliances, ample cabinetry, and a seamless flow into the dining and living areas. Luxury vinyl plank flooring extends throughout the home, while an efficient mini split provides comfortable heating and cooling year round. The spacious primary bedroom offers generous closet space, and the second bedroom provides flexibility for additional living space or a home office. The full bathroom features a granite vanity and oversized shower. In unit laundry adds to the convenience of everyday living.
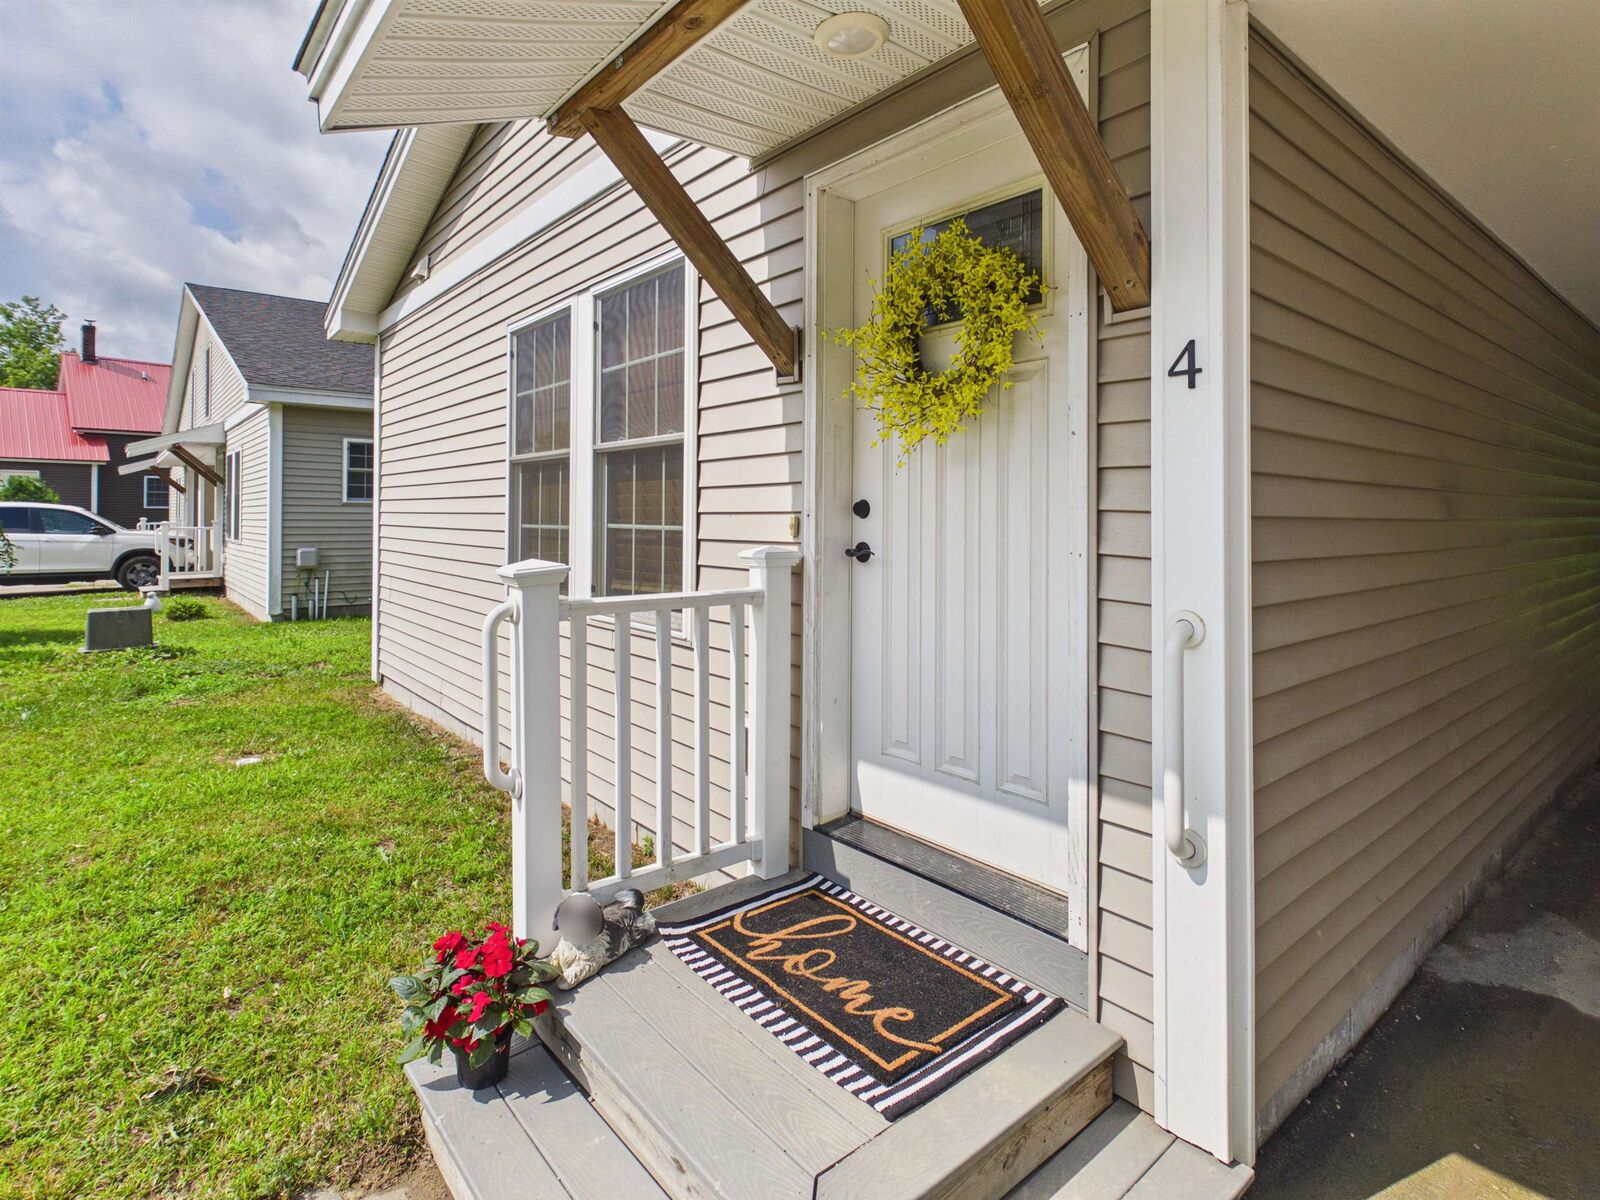
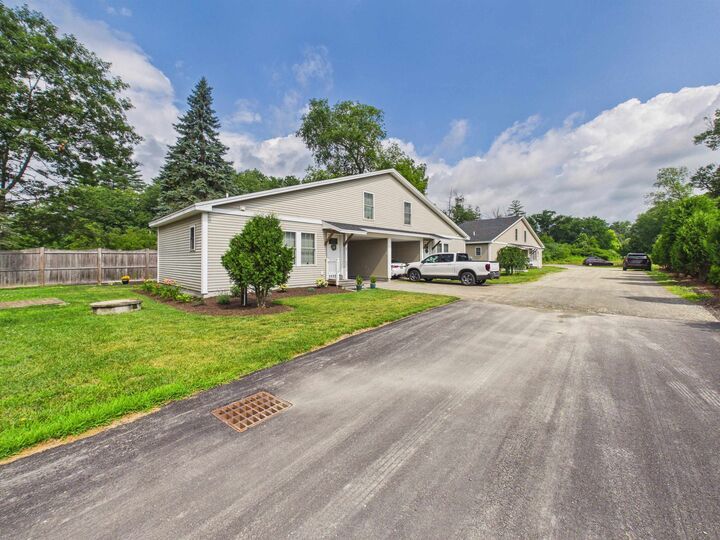
Enjoy a welcoming covered front porch, covered parking, and a desirable location just minutes from Keene, shopping, restaurants, and Route 10.
Monthly rent is $1,785 with a one year lease. First and last month’s rent are required. Water, sewer, trash removal, and snow removal are included. Credit and background checks are required at a cost of $50 per person. No smoking. One pet is permitted for an additional $25 per month.