

Listing Courtesy of:  PrimeMLS / Listed By: Robin Smith, Better Homes And Gardens Real Estate The Masiello Group
 PrimeMLS / Listed By: Robin Smith, Better Homes And Gardens Real Estate The Masiello Group
 83 Route 12A Surry, NH 03431
Pending (64 Days)
$624,900 (USD)
Description
MLS #:
5099253
5099253
Lot Size
4.51 acres
4.51 acres
Type
Single-Family Home
Single-Family Home
Year Built
1980
1980
Style
Deck House
Deck House
Views
Yes
Yes
School District
Keene Sch Dst Sau #29
Keene Sch Dst Sau #29
County
Cheshire County
Cheshire County
Listed By
Robin Smith, Better Homes And Gardens Real Estate The Masiello Group
Source
PrimeMLS
Last checked Sep 13 2026 at 4:46 AM GMT+0000
PrimeMLS
Last checked Sep 13 2026 at 4:46 AM GMT+0000
Bathroom Details
- Full Bathrooms: 2
- 3/4 Bathroom: 1
Interior Features
- Dining Area
- Hearth
- Natural Woodwork
- Natural Light
- Primary Br W/ Ba
- Cathedral Ceiling(s)
- Ceiling Fan(s)
- Vaulted Ceiling(s)
- Wood Fireplace
- 1st Floor Laundry
- 2 Fireplaces
Lot Information
- Level
- Landscaped
- Walking Trails
- Slight
- Views
- Sloped
- Near School(s)
- Near Shopping
- Near Hospital
- Near Golf Course
Property Features
- Fireplace: Wood Fireplace
- Fireplace: 2 Fireplaces
- Foundation: Concrete
Heating and Cooling
- Electric
- Pellet Stove
- Wall Unit(s)
Basement Information
- Full
- Finished
- Daylight
- Climate Controlled
- Walkout
- Interior Access
- Interior Stairs
Flooring
- Vinyl
- Tile
- Wood
Exterior Features
- Window Screens
- Deck
- Garden
- Shed
- Double Pane Window(s)
- Roof: Standing Seam
Utility Information
- Utilities: Cable Available
- Sewer: Private Sewer, Septic Tank
- Fuel: Electric, Pellet
School Information
- Elementary School: Surry Elementary School
- Middle School: Keene Middle School
- High School: Keenehighs
Parking
- Garage
- Parking Spaces 4
- Paved
- Driveway
- Under
- Auto Open
- Direct Access
Stories
- 1.75
Living Area
- 2,323 sqft
Listing Price History
Date
Event
Price
% Change
$ (+/-)
Jul 26, 2026
Price Changed
$624,900
-7%
-$50,100
Jul 10, 2026
Listed
$675,000
-
-
Location
Estimated Monthly Mortgage Payment
*Based on Fixed Interest Rate withe a 30 year term, principal and interest only
Listing price
Down payment
%
Interest rate
%Mortgage calculator estimates are provided by Better Homes and Gardens Real Estate LLC and are intended for information use only. Your payments may be higher or lower and all loans are subject to credit approval.
Disclaimer: © 2026 PrimeMLS, Inc. All rights reserved. This information is deemed reliable, but not guaranteed. The data relating to real estate displayed on this display comes in part from the IDX Program of PrimeMLS. The information being provided is for consumers’ personal, non-commercial use and may not be used for any purpose other than to identify prospective properties consumers may be interested in purchasing. Data last updated 9/12/26 21:46
 © 2026 PrimeMLS, Inc. All rights reserved. This information is deemed reliable, but not guaranteed. The data relating to real estate displayed on this display comes in part from the IDX Program of PrimeMLS. The information being provided is for consumers’ personal, non-commercial use and may not be used for any purpose other than to identify prospective properties consumers may be interested in purchasing. Data last updated 9/12/26 21:46


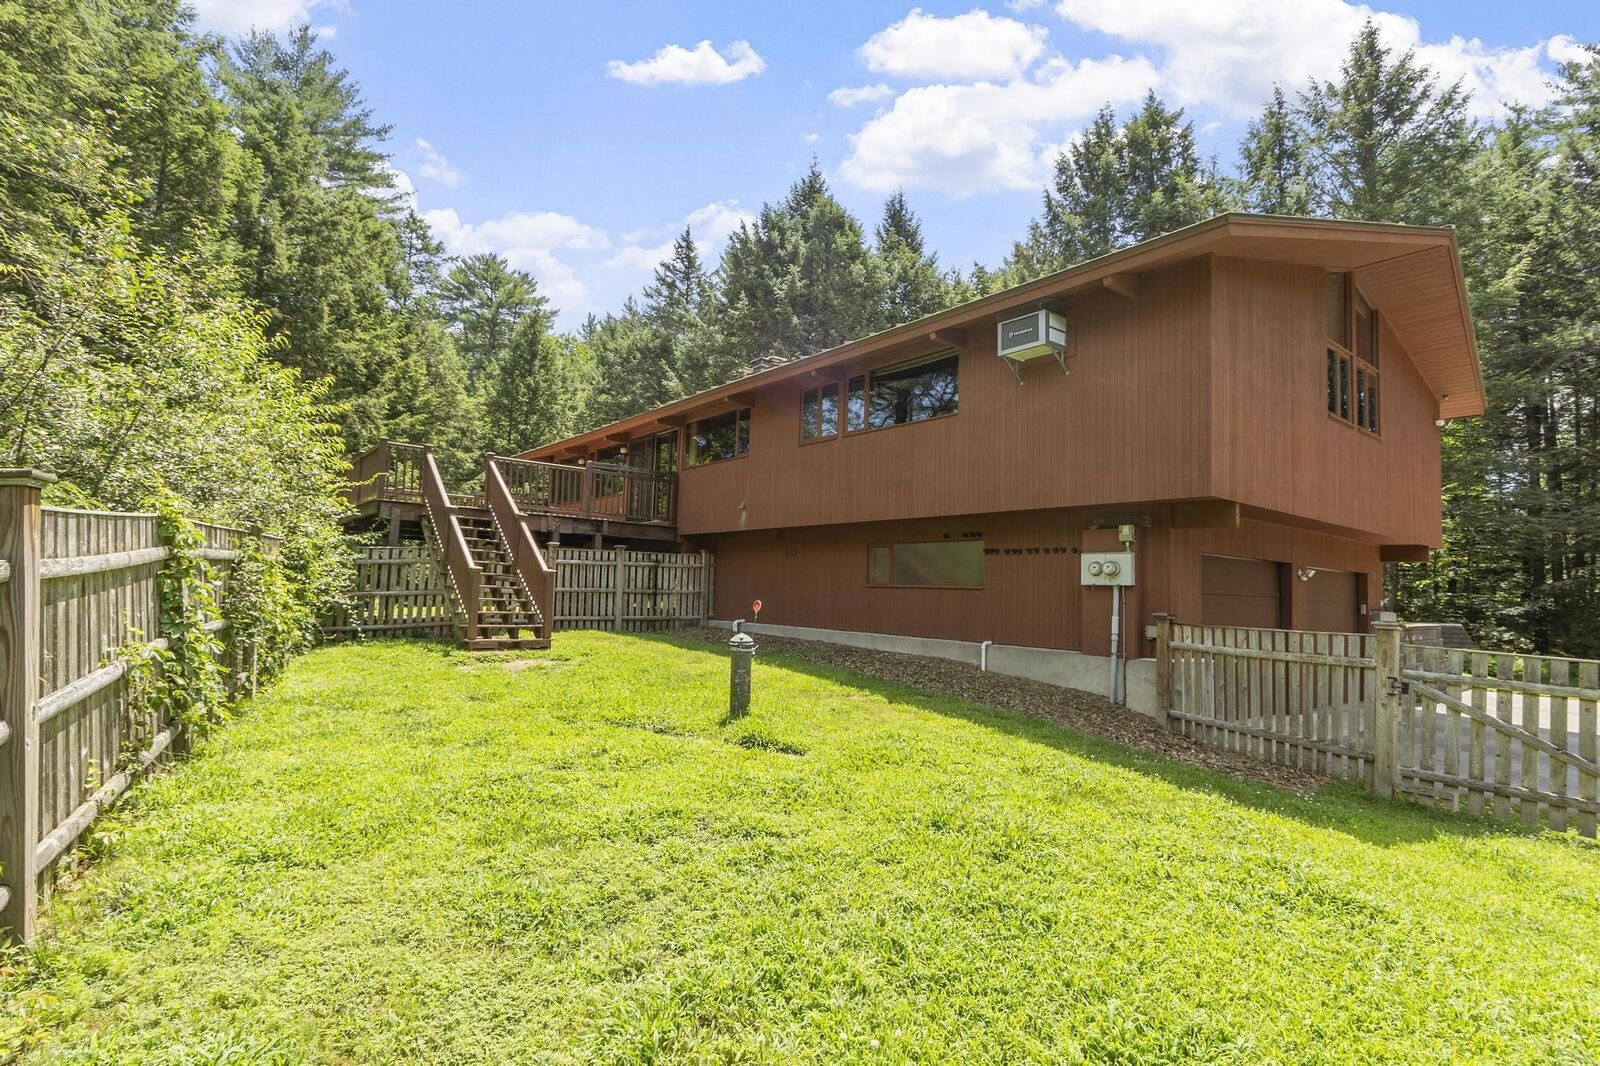
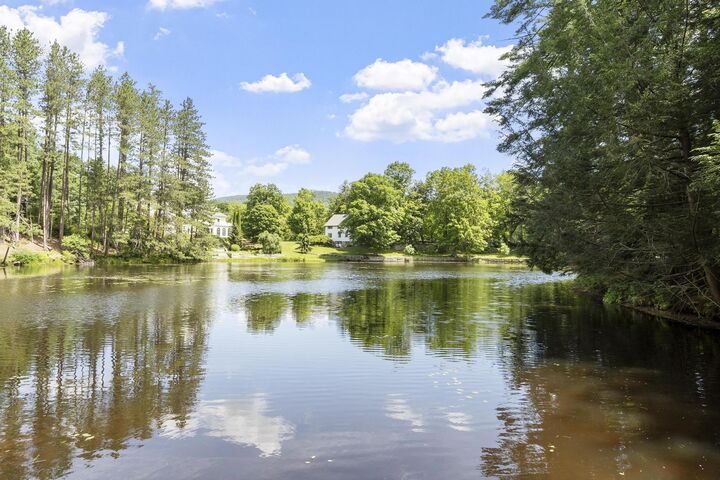
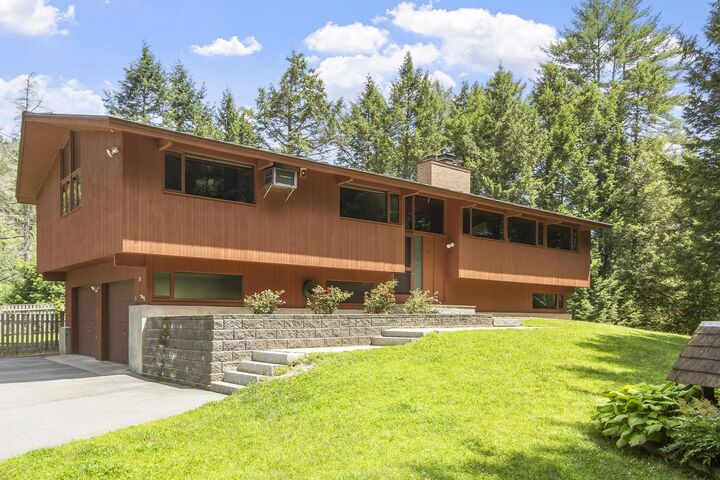
Designed to capture the beauty of its surroundings, the home features soaring cathedral ceilings, expansive windows overlooking the pond, a stunning central fireplace, rich mahogany siding and interior trim, and an open, light-filled floor plan. The kitchen offers cherry cabinetry, granite countertops, stainless steel appliances, and a breakfast bar.
The home includes 4 bedrooms, including a spacious primary suite with private bath, 3 full baths, a large family room, and a convenient laundry room with folding area. The finished lower level includes an additional bedroom and a beautifully tiled walk-in shower, providing flexible space for guests or extended family. Additional features include wall-mounted A/C, a pellet stove, composite deck, fenced pet area, and attached 2-car garage.
Located just over the Surry line, this exceptional waterfront property offers the perfect combination of quality construction, natural beauty, and peaceful living. A rare chance to own one of the area's most distinctive homes!