

Sold
Listing Courtesy of:  PrimeMLS / Listed By: The Zoeller Group, Kw Coastal And Lakes & Mountains Realty/Rochester / Bought By: Bob Watson, BHG Masiello Dover
 PrimeMLS / Listed By: The Zoeller Group, Kw Coastal And Lakes & Mountains Realty/Rochester / Bought By: Bob Watson, BHG Masiello Dover
 14 Eisenhower Drive Rochester, NH 03867
Sold on 07/24/2026
$650,000 (USD)

Description
Sold Date:
07/24/2026
07/24/2026
Lot Size
0.26 acres
0.26 acres
Type
Single-Family Home
Single-Family Home
Year Built
2019
2019
Style
Colonial
Colonial
School District
Rochester
Rochester
County
Strafford County
Strafford County
Listed By
The Zoeller Group, Kw Coastal And Lakes & Mountains Realty/Rochester
Bought with
Bob Watson, BHG Masiello Dover
Bob Watson, BHG Masiello Dover
Source
PrimeMLS
Last checked Sep 13 2026 at 5:05 AM GMT+0000
PrimeMLS
Last checked Sep 13 2026 at 5:05 AM GMT+0000
Bathroom Details
- Full Bathroom: 1
- 3/4 Bathroom: 1
- Half Bathroom: 1
Interior Features
- Kitchen Island
- Kitchen/Dining
- Primary Br W/ Ba
- Ceiling Fan(s)
- Walk-In Closet(s)
Subdivision
- Highfield Commons
Lot Information
- Level
Property Features
- Foundation: Concrete
Heating and Cooling
- Forced Air
- Propane
- Central Air
Basement Information
- Full
Flooring
- Carpet
- Laminate
- Tile
Exterior Features
- Patio
- Covered Porch
- Full Fence
- Roof: Asphalt Shingle
Utility Information
- Utilities: Cable Available
- Sewer: Public Sewer
- Fuel: Propane
School Information
- Middle School: Rochester Middle School
- High School: Spaulding High School
Parking
- Attached
Stories
- Two
Living Area
- 2,164 sqft
Listing Price History
Date
Event
Price
% Change
$ (+/-)
Jun 04, 2026
Listed
$615,000
-
-
Disclaimer: © 2026 PrimeMLS, Inc. All rights reserved. This information is deemed reliable, but not guaranteed. The data relating to real estate displayed on this display comes in part from the IDX Program of PrimeMLS. The information being provided is for consumers’ personal, non-commercial use and may not be used for any purpose other than to identify prospective properties consumers may be interested in purchasing. Data last updated 9/12/26 22:05
 © 2026 PrimeMLS, Inc. All rights reserved. This information is deemed reliable, but not guaranteed. The data relating to real estate displayed on this display comes in part from the IDX Program of PrimeMLS. The information being provided is for consumers’ personal, non-commercial use and may not be used for any purpose other than to identify prospective properties consumers may be interested in purchasing. Data last updated 9/12/26 22:05


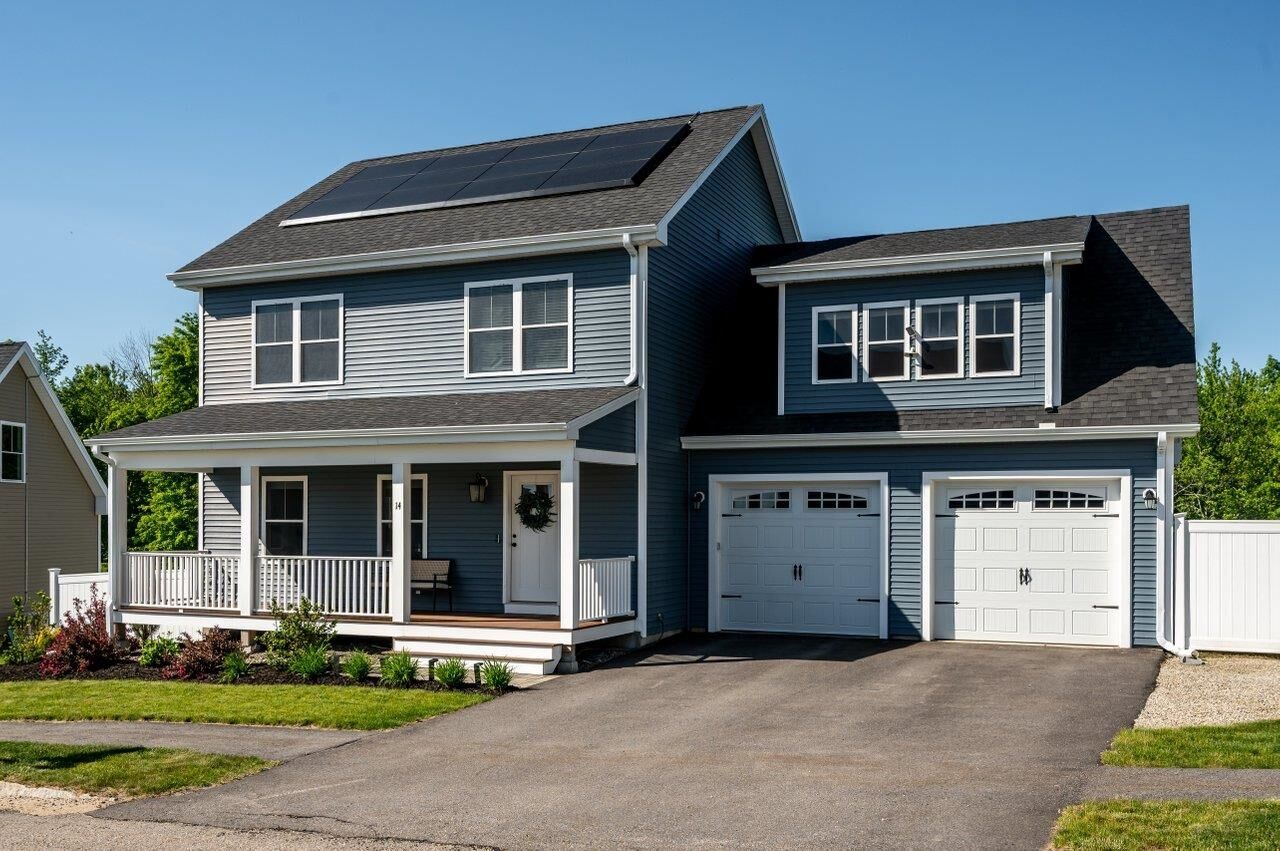
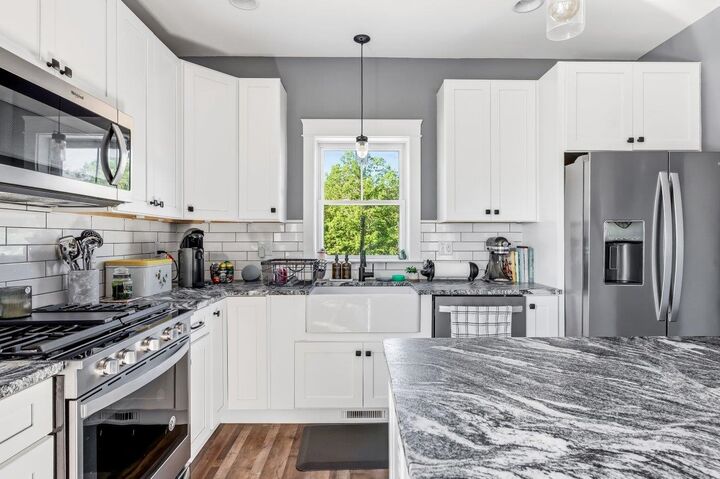
Inside, you'll find over 2,100 square feet of living space designed with both functionality and style in mind. The open-concept main living area creates a seamless flow between the kitchen, dining, and living spaces, making everyday living and entertaining effortless. The kitchen is the heart of the home, featuring a center island, abundant cabinetry, and plenty of room to gather. Upstairs, the spacious primary suite offers a private retreat with a walk-in closet and en-suite bath, while two additional bedrooms and another full bathroom provide flexibility for family, guests, or a home office. Central air conditioning, a standby generator, and an attached two-car garage with a Tesla EV charger add convenience and peace of mind throughout the year.
This home also stands out for its exceptional energy efficiency. A combination of solar power, Tesla Powerwalls, and heat pumps helps keep utility costs low, with many months resulting in a negative electric bill.
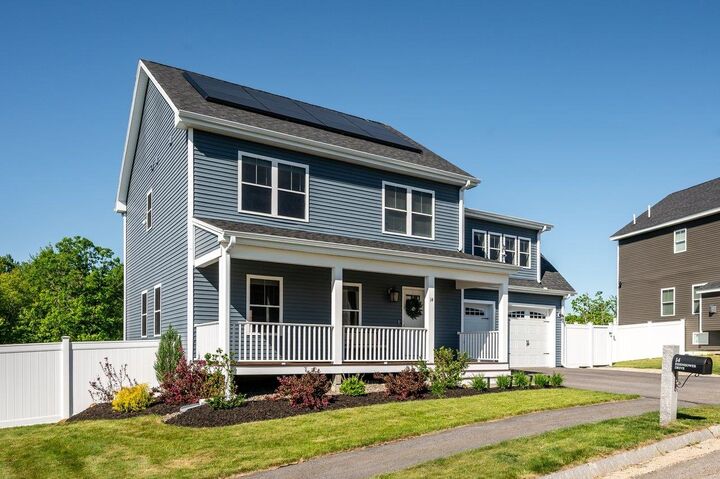
A covered front porch welcomes guests, while the fully fenced backyard and patio provide the ideal setting for summer barbecues, pets, gardening, or simply unwinding after a long day. The full basement offers excellent storage and future expansion potential. Conveniently located near shopping, dining, schools, and major commuter routes, this home combines neighborhood living with easy access to everything Rochester has to offer.
Don't miss your opportunity to own a home that offers both modern comfort and remarkable energy savings.