

Listing Courtesy of:  PrimeMLS / Listed By: Franklin Sterling, Better Homes And Gardens Real Estate The Masiello Group
 PrimeMLS / Listed By: Franklin Sterling, Better Homes And Gardens Real Estate The Masiello Group
 100 Olympia Street Moultonborough, NH 03254
Active (20 Days)
$729,000 (USD)

Description
MLS #:
5098227
5098227
Lot Size
0.37 acres
0.37 acres
Type
Single-Family Home
Single-Family Home
Year Built
2000
2000
Style
Contemporary
Contemporary
School District
Moultonborough Sau #45
Moultonborough Sau #45
County
Carroll County
Carroll County
Listed By
Franklin Sterling, Better Homes And Gardens Real Estate The Masiello Group
Source
PrimeMLS
Last checked Jul 31 2026 at 2:48 AM GMT+0000
PrimeMLS
Last checked Jul 31 2026 at 2:48 AM GMT+0000
Bathroom Details
- Full Bathrooms: 2
Interior Features
- Dining Area
- Furnished
- Window Treatment
- Laundry Hook-Ups
- Skylight
- Natural Woodwork
- Natural Light
- Primary Br W/ Ba
- Cathedral Ceiling(s)
- Ceiling Fan(s)
- Walk-In Closet(s)
- Cedar Closet(s)
- 1 Fireplace
- Gas Fireplace
- 1st Floor Laundry
Subdivision
- Suissevale
Lot Information
- Level
- Landscaped
- Country Setting
- Wooded
- Trail/Near Trail
- Lake Access
- Interior Lot
- Beach Access
- Corner Lot
- Subdivided
- Near Snowmobile Trails
- Near Paths
- Neighborhood
- Near Golf Course
Property Features
- Fireplace: Gas Fireplace
- Fireplace: 1 Fireplace
- Foundation: Concrete
Heating and Cooling
- Hot Air
- Forced Air
- Propane
- Central Air
Basement Information
- Full
- Concrete
- Finished
- Daylight
- Insulated
- Interior Access
- Exterior Access
- Interior Stairs
Flooring
- Carpet
- Laminate
- Tile
- Wood
Exterior Features
- Deck
- Natural Shade
- Heated Porch
- Enclosed Porch
- Dog Fence
- Roof: Asphalt Shingle
Utility Information
- Utilities: Cable Connected, Propane
- Sewer: 1500+ Gallon, On-Site Septic Exists, Leach Field on-Site, Existing Leach Field
- Fuel: Propane
School Information
- Elementary School: Moultonborough Central School
- Middle School: Moultonborough Academy
- High School: Moultonborough Academy
Parking
- Parking Spaces 3 - 5
- Garage
- Paved
- Driveway
- On Site
Stories
- 1.75
Living Area
- 2,188 sqft
Listing Price History
Date
Event
Price
% Change
$ (+/-)
Jul 21, 2026
Price Changed
$729,000
-3%
-$20,000
Jul 06, 2026
Listed
$749,000
-
-
Location
Estimated Monthly Mortgage Payment
*Based on Fixed Interest Rate withe a 30 year term, principal and interest only
Listing price
Down payment
%
Interest rate
%Mortgage calculator estimates are provided by Better Homes and Gardens Real Estate LLC and are intended for information use only. Your payments may be higher or lower and all loans are subject to credit approval.
Disclaimer: © 2026 PrimeMLS, Inc. All rights reserved. This information is deemed reliable, but not guaranteed. The data relating to real estate displayed on this display comes in part from the IDX Program of PrimeMLS. The information being provided is for consumers’ personal, non-commercial use and may not be used for any purpose other than to identify prospective properties consumers may be interested in purchasing. Data last updated 7/30/26 19:48
 © 2026 PrimeMLS, Inc. All rights reserved. This information is deemed reliable, but not guaranteed. The data relating to real estate displayed on this display comes in part from the IDX Program of PrimeMLS. The information being provided is for consumers’ personal, non-commercial use and may not be used for any purpose other than to identify prospective properties consumers may be interested in purchasing. Data last updated 7/30/26 19:48


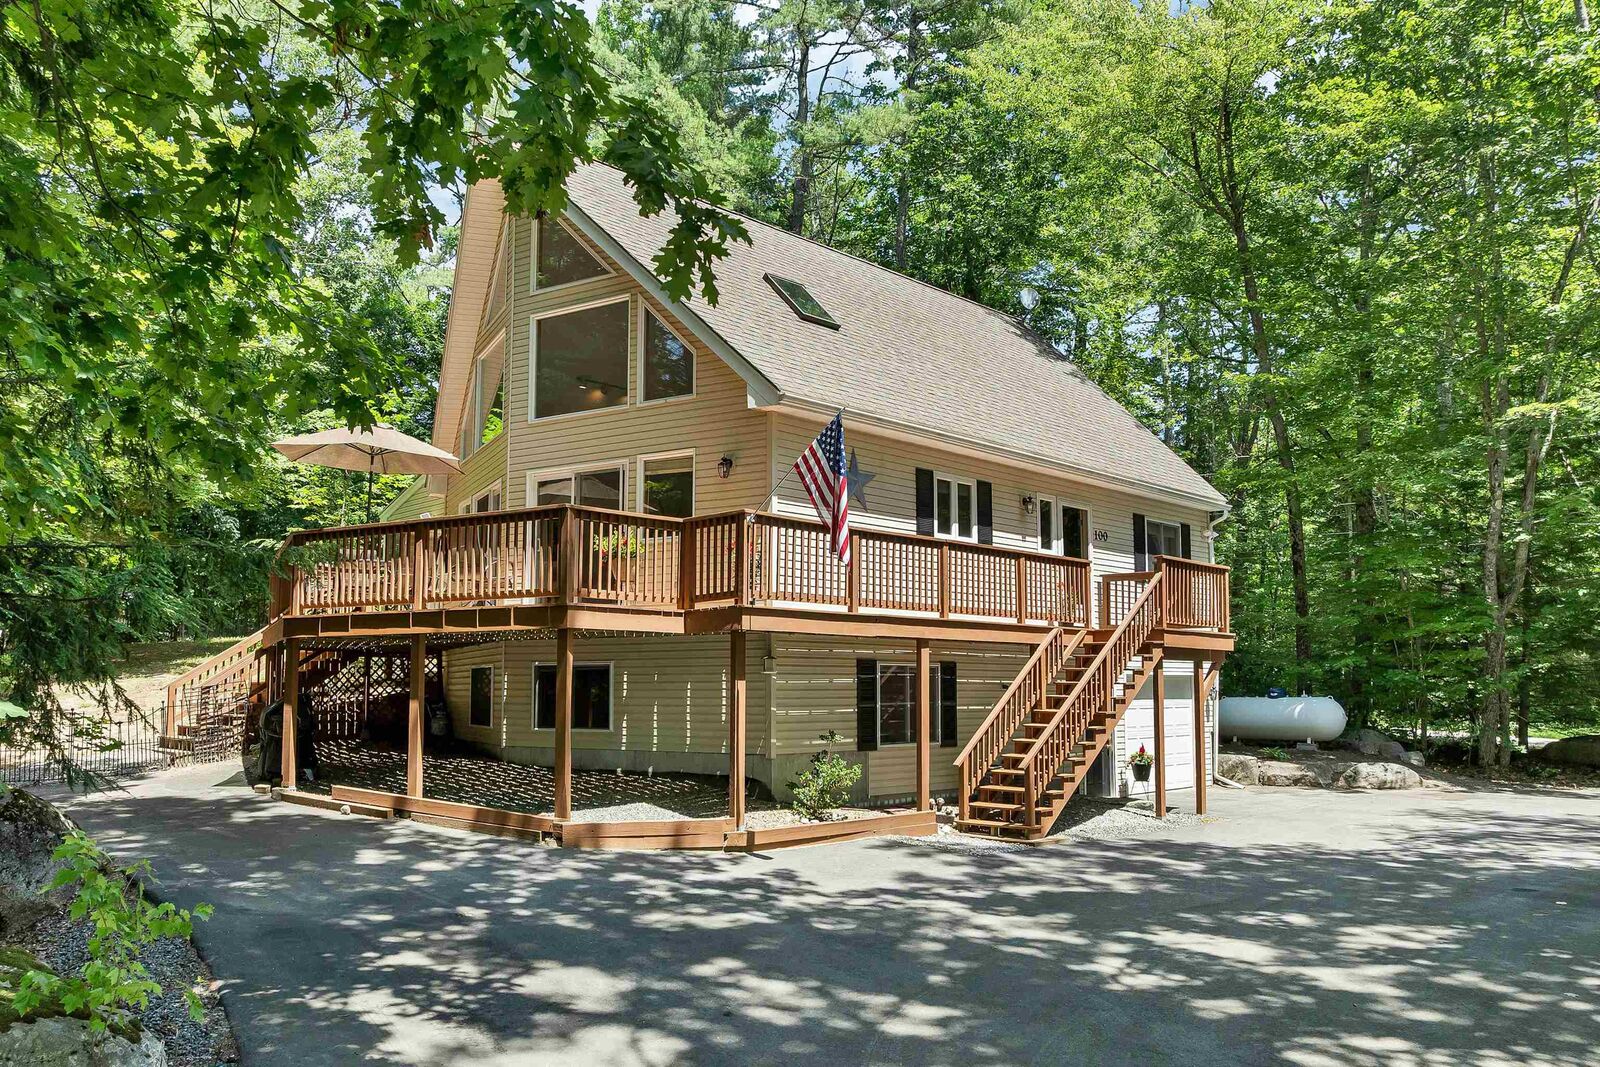
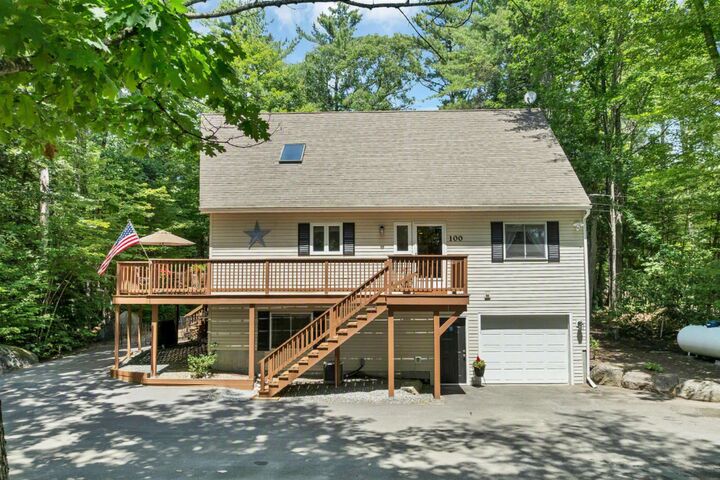
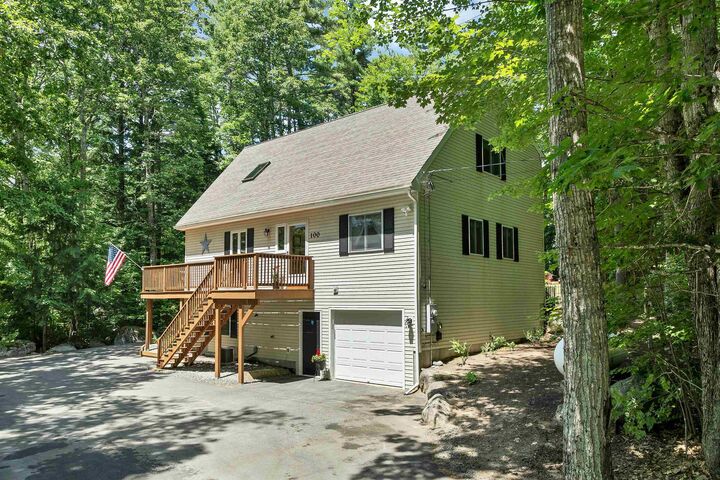
An upper level primary suite with a walk-in closet, ensuite bath, and snug loft offers a private retreat to recharge after another fun filled weekend in the Lakes Region. The finished lower-level has a huge family room providing ideal space for movie nights, rainy day games and puzzles, extra guests, or even a home office to accommodate today's flexible work schedules! In the summer’s heat, you’ll stay comfortable with central air conditioning and cooling shade trees. The lot features a private fenced-in yard, paved driveway with dual access, extra parking, and easy-care landscaping. The oversized garage fits your vehicle and has extra storage area for your toys! As a Suissevale owner, you'll enjoy one of Lake Winnipesaukee's premier private beach communities featuring a beautiful 2,500 foot long sandy beach, swim area, clubhouse, tennis and pickleball courts, basketball court, playground, boat launch, and year-round community activities. The iconic Castle in the Clouds and the Loon Center are nearby! Snowmobile trails are close by too! This turnkey home offers an effortless transition to life in New Hampshire.