

Sold
Listing Courtesy of:  PrimeMLS / Listed By: Laurie Norton, Better Homes And Gardens Real Estate The Masiello Group / Bought By: Chelsea Leveille, Keller Williams Realty-Metropolitan
 PrimeMLS / Listed By: Laurie Norton, Better Homes And Gardens Real Estate The Masiello Group / Bought By: Chelsea Leveille, Keller Williams Realty-Metropolitan
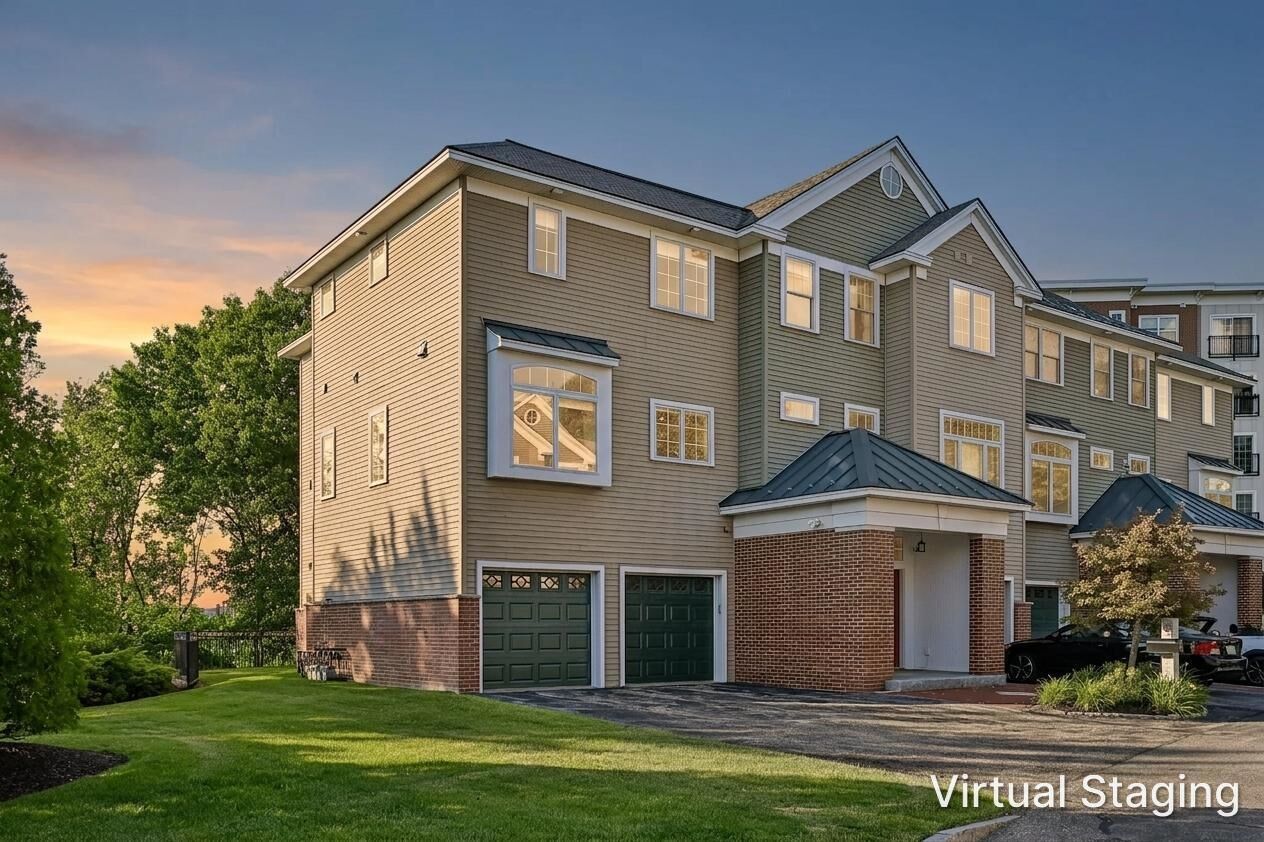
81 Riverwalk Way Manchester, NH 03101
Sold on 09/14/2026
$735,000 (USD)

Sold Date:
09/14/2026
09/14/2026
Type
Condo
Condo
Year Built
2010
2010
Style
Walkout Lower Level, Townhouse, End Unit, Tri-Level
Walkout Lower Level, Townhouse, End Unit, Tri-Level
Views
Yes
Yes
School District
Manchester Sch Dst Sau #37
Manchester Sch Dst Sau #37
County
Hillsborough County
Hillsborough County
Listed By
Laurie Norton, Better Homes And Gardens Real Estate The Masiello Group
Bought with
Chelsea Leveille, Keller Williams Realty-Metropolitan
Chelsea Leveille, Keller Williams Realty-Metropolitan
Source
PrimeMLS
Last checked Oct 28 2026 at 6:35 PM GMT+0000
PrimeMLS
Last checked Oct 28 2026 at 6:35 PM GMT+0000
Bathroom Details
- Full Bathroom: 1
- 3/4 Bathrooms: 2
- Half Bathroom: 1
Interior Features
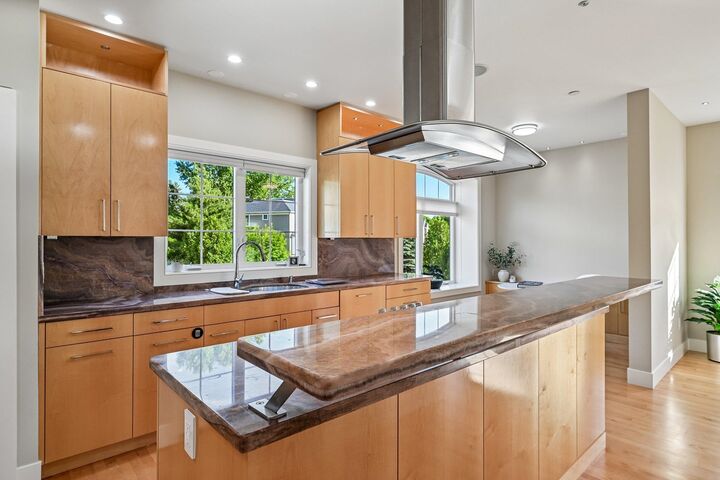
- Dining Area
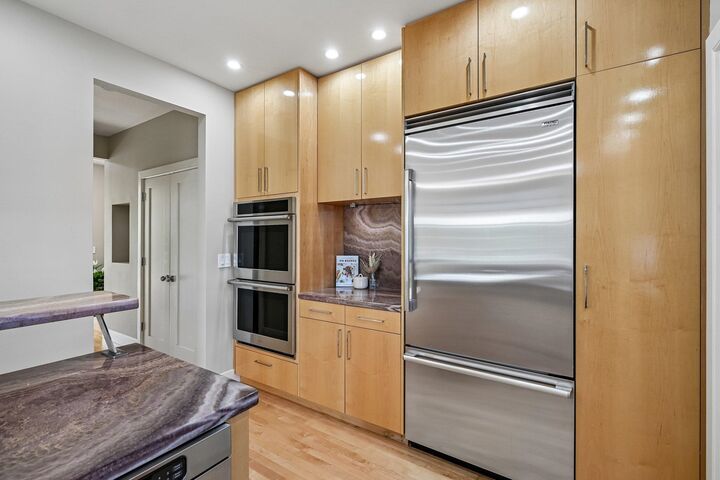
- Kitchen Island
- Laundry Hook-Ups
- Walk-In Pantry
- Wet Bar
- Blinds
- Whirlpool Tub
- Bar
- Soaking Tub
- Natural Light
- Surround Sound Wiring
- Smart Thermostat
- Programmable Thermostat
- Primary Br W/ Ba
- Ceiling Fan(s)
- Walk-In Closet(s)
- Gas Fireplace
- Responsive Lite Contrl(s)
- Home Theater Wiring
Community Information
- Riverwalk Place
Lot Information
- Level
- Landscaped
- Walking Trails
- Condo Development
- Views
- Near Paths
- Near Shopping
- In Town
- Near Country Club
- Near Hospital
- Near Golf Course
- Near Public Transit
Property Features
- Fireplace: Gas Fireplace
- Foundation: Concrete
- Foundation: Concrete Slab
Heating and Cooling
- Hot Air
- Forced Air
- Zoned
- Natural Gas
- Central Air
Basement Information
- Slab
Flooring
- Hardwood
- Tile
Exterior Features
- Balcony
- Patio
- Storage
- Natural Shade
- Roof: Architectural Shingle
Utility Information
- Utilities: Gas on-Site, Cable at Site
- Sewer: Public
- Fuel: Gas
School Information
- Elementary School: Bakersville School
- Middle School: Southside Middle School
- High School: Manchestrm
Parking
- Garage
- Parking Spaces 4
- Paved
- Assigned
- Visitor
- Direct Access
- Attached
Stories
- 3
Living Area
- 2,613 sqft
Listing Price History
Date
Event
Price
% Change
$ (+/-)
Aug 10, 2026
Price Changed
$765,000
-1%
-$10,000
Jul 23, 2026
Price Changed
$775,000
-3%
-$24,000
Jun 24, 2026
Listed
$799,000
-
-
Disclaimer: © 2026 PrimeMLS, Inc. All rights reserved. This information is deemed reliable, but not guaranteed. The data relating to real estate displayed on this display comes in part from the IDX Program of PrimeMLS. The information being provided is for consumers’ personal, non-commercial use and may not be used for any purpose other than to identify prospective properties consumers may be interested in purchasing. Data last updated 10/28/26 11:35
 © 2026 PrimeMLS, Inc. All rights reserved. This information is deemed reliable, but not guaranteed. The data relating to real estate displayed on this display comes in part from the IDX Program of PrimeMLS. The information being provided is for consumers’ personal, non-commercial use and may not be used for any purpose other than to identify prospective properties consumers may be interested in purchasing. Data last updated 10/28/26 11:35


Description