

Sold
Listing Courtesy of:  PrimeMLS / Listed By: Brie Stephens, Compass New England, LLC / Bought By: Laurie Norton Team, Bhgre Masiello Bedford
 PrimeMLS / Listed By: Brie Stephens, Compass New England, LLC / Bought By: Laurie Norton Team, Bhgre Masiello Bedford
 2671 Parade Road Laconia, NH 03246
Sold on 06/29/2026
$695,000 (USD)

Description
Sold Date:
06/29/2026
06/29/2026
Lot Size
2.2 acres
2.2 acres
Type
Single-Family Home
Single-Family Home
Year Built
1785
1785
Style
Colonial
Colonial
School District
Laconia Sch Dst Sau #30
Laconia Sch Dst Sau #30
County
Belknap County
Belknap County
Listed By
Brie Stephens, Compass New England, LLC
Bought with
Laurie Norton Team, Bhgre Masiello Bedford
Laurie Norton Team, Bhgre Masiello Bedford
Source
PrimeMLS
Last checked Jul 31 2026 at 2:48 AM GMT+0000
PrimeMLS
Last checked Jul 31 2026 at 2:48 AM GMT+0000
Bathroom Details
- Full Bathrooms: 3
- Half Bathroom: 1
Interior Features
- Dining Area
- Hot Tub
- Laundry Hook-Ups
- Master Br W/ Ba
- Natural Woodwork
- In-Law/Accessory Dwelling
- 1 Fireplace
- Wood Fireplace
- Basement Laundry
Lot Information
- Landscaped
Property Features
- Fireplace: 1 Fireplace
- Fireplace: Wood Fireplace
- Foundation: Concrete
Heating and Cooling
- Hot Air
- Propane
- Central Air
Basement Information
- Full
- Concrete
- Interior Access
Flooring
- Tile
- Wood
- Vinyl Plank
Exterior Features
- Shed
- Hot Tub
- In-Ground Pool
- Roof: Asphalt Shingle
Utility Information
- Utilities: Cable
- Sewer: Septic Tank
- Fuel: Propane
School Information
- Elementary School: Elm Street School
- Middle School: Laconia Middle School
- High School: Laconia High School
Parking
- Garage
- Driveway
- Attached
Stories
- Two
Living Area
- 3,352 sqft
Listing Price History
Date
Event
Price
% Change
$ (+/-)
May 19, 2026
Listed
$695,000
-
-
Disclaimer: © 2026 PrimeMLS, Inc. All rights reserved. This information is deemed reliable, but not guaranteed. The data relating to real estate displayed on this display comes in part from the IDX Program of PrimeMLS. The information being provided is for consumers’ personal, non-commercial use and may not be used for any purpose other than to identify prospective properties consumers may be interested in purchasing. Data last updated 7/30/26 19:48
 © 2026 PrimeMLS, Inc. All rights reserved. This information is deemed reliable, but not guaranteed. The data relating to real estate displayed on this display comes in part from the IDX Program of PrimeMLS. The information being provided is for consumers’ personal, non-commercial use and may not be used for any purpose other than to identify prospective properties consumers may be interested in purchasing. Data last updated 7/30/26 19:48


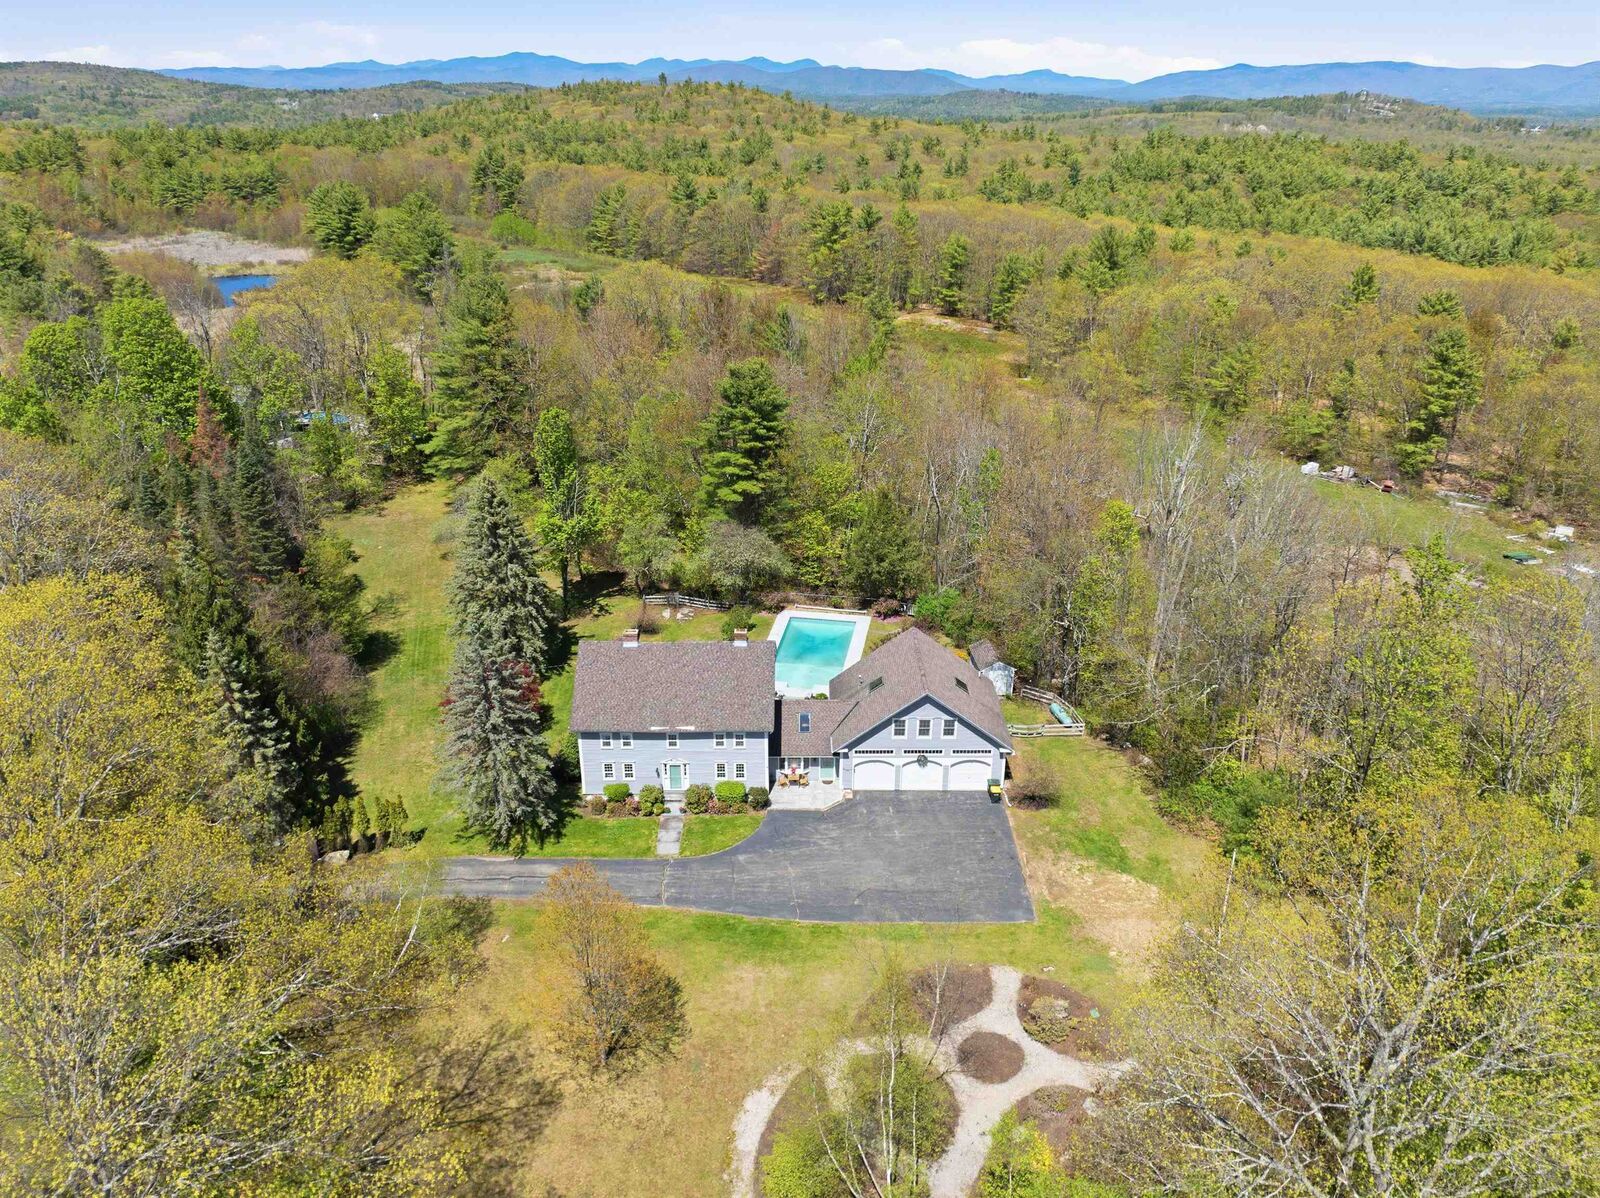
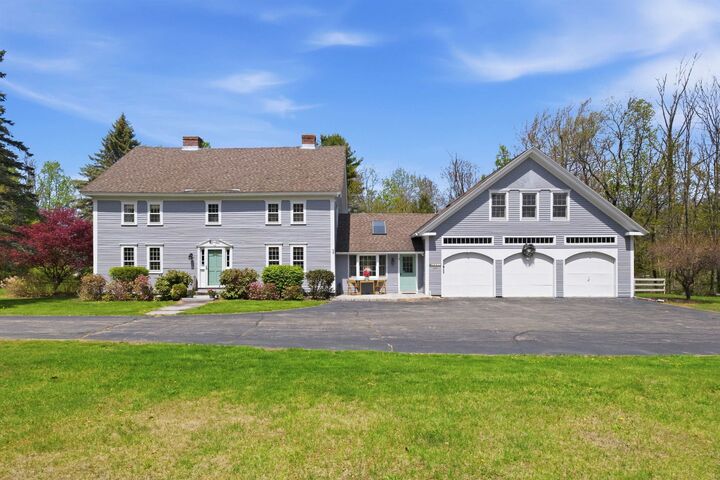
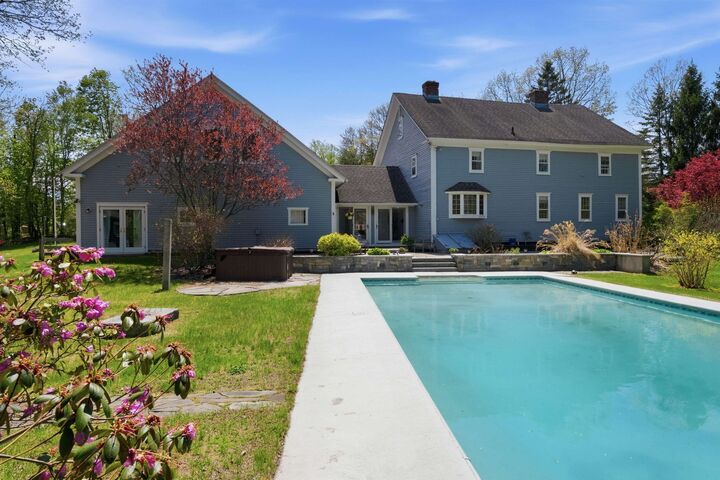
Warm and welcoming living spaces are filled with character, including exposed beams, built-ins, wide plank wood floors, and a cozy wood-burning fireplace that anchors the living room. A first-floor bedroom and half bath complete the main level. Upstairs, the second floor includes a spacious primary suite, two additional sleeping spaces, and a full bath. Recent improvements include upgrades to the primary bath, increased insulation, extensive interior and exterior painting, and significant landscaping enhancements that have revitalized the property both inside and out. Outside, the refreshed grounds feature mature shrubbery, rejuvenated gardens, a gated entrance, storage shed, and an in-ground pool ideal for summer enjoyment. The attached two-car garage includes bonus space above and connects to a private first-floor guest or in-law area, offering flexibility for extended family, guests, or additional living space while still maintaining separation from the main home. Conveniently located, the property offers easy access to Lake Winnipesaukee, marinas, nearby golf courses, shopping, restaurants, and Gunstock Mountain Resort for year-round recreation in the heart of the Lakes Region.