

Listing Courtesy of:  PrimeMLS / Listed By: Paul Rodenhauser, Better Homes And Gardens Real Estate The Masiello Group; Susan Doyle, The Masiello Group
 PrimeMLS / Listed By: Paul Rodenhauser, Better Homes And Gardens Real Estate The Masiello Group; Susan Doyle, The Masiello Group
87 Water Street Keene, NH 03431
Active (23 Days)
$365,000 (USD)
Description
MLS #:
5113130
5113130
Lot Size
6,534 SQFT
6,534 SQFT
Type
Single-Family Home
Single-Family Home
Year Built
1903
1903
Style
New Englander
New Englander
School District
Keene Sch Dst Sau #29
Keene Sch Dst Sau #29
County
Cheshire County
Cheshire County
Listed By
Paul Rodenhauser, Better Homes And Gardens Real Estate The Masiello Group
Susan Doyle, Better Homes And Gardens Real Estate The Masiello Group
Susan Doyle, Better Homes And Gardens Real Estate The Masiello Group
Source
PrimeMLS
Last checked Oct 28 2026 at 10:29 AM GMT+0000
PrimeMLS
Last checked Oct 28 2026 at 10:29 AM GMT+0000
Bathroom Details
- 3/4 Bathroom: 1
Interior Features
- Laundry Hook-Ups
- Natural Woodwork
- Natural Light
- Walk-In Closet(s)
- Attic With Hatch/Scuttle
Lot Information
- Level
- City Lot
- Near School(s)
- Near Paths
- In Town
Property Features
- Foundation: Concrete
- Foundation: Stone
- Foundation: Brick/Mortar
Heating and Cooling
- Steam
- Oil
- None
Basement Information
- Unfinished
Flooring
- Carpet
- Vinyl
- Other
- Wood
- Combination
Exterior Features
- Outbuilding
- Garden
- Porch
- Other - See Remarks
- Covered Porch
- Roof: Asphalt Shingle
Utility Information
- Utilities: Other
- Sewer: Public
- Fuel: Oil, Steam
School Information
- Elementary School: Wheelock Elementary
- Middle School: Keene Middle School
- High School: Keenehighs
Parking
- Driveway
- On Site
- Storage Above
Stories
- 1.75
Living Area
- 1,539 sqft
Location
Estimated Monthly Mortgage Payment
*Based on Fixed Interest Rate withe a 30 year term, principal and interest only
Listing price
Down payment
%
Interest rate
%Mortgage calculator estimates are provided by Better Homes and Gardens Real Estate LLC and are intended for information use only. Your payments may be higher or lower and all loans are subject to credit approval.
Disclaimer: © 2026 PrimeMLS, Inc. All rights reserved. This information is deemed reliable, but not guaranteed. The data relating to real estate displayed on this display comes in part from the IDX Program of PrimeMLS. The information being provided is for consumers’ personal, non-commercial use and may not be used for any purpose other than to identify prospective properties consumers may be interested in purchasing. Data last updated 10/28/26 03:29
 © 2026 PrimeMLS, Inc. All rights reserved. This information is deemed reliable, but not guaranteed. The data relating to real estate displayed on this display comes in part from the IDX Program of PrimeMLS. The information being provided is for consumers’ personal, non-commercial use and may not be used for any purpose other than to identify prospective properties consumers may be interested in purchasing. Data last updated 10/28/26 03:29


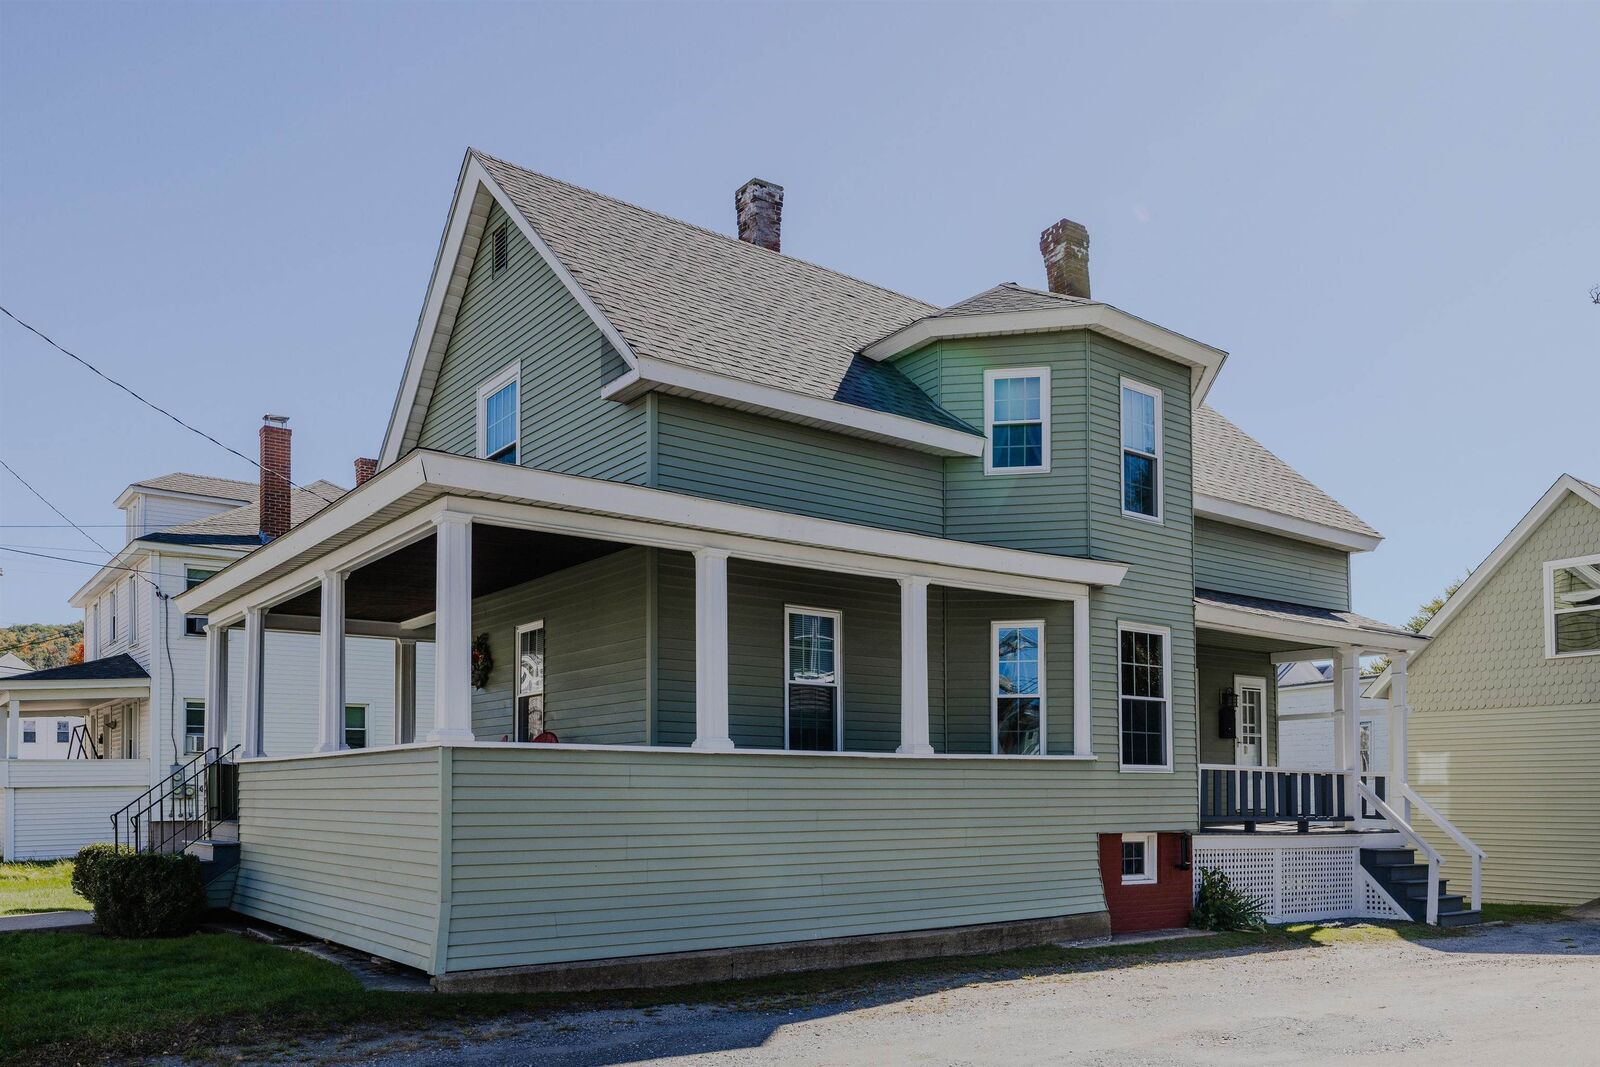
Inside, you’ll find an inviting eat-in kitchen with a distinctive tin ceiling and pantry, wood floors, bullseye molding, updated windows, a thoughtfully preserved original stained-glass window, and an abundance of oversized closets. Original character is thoughtfully woven throughout, creating a sense of warmth and authenticity that is increasingly difficult to find. Tidy, comfortable, and move-in ready, the home also features a newer boiler.
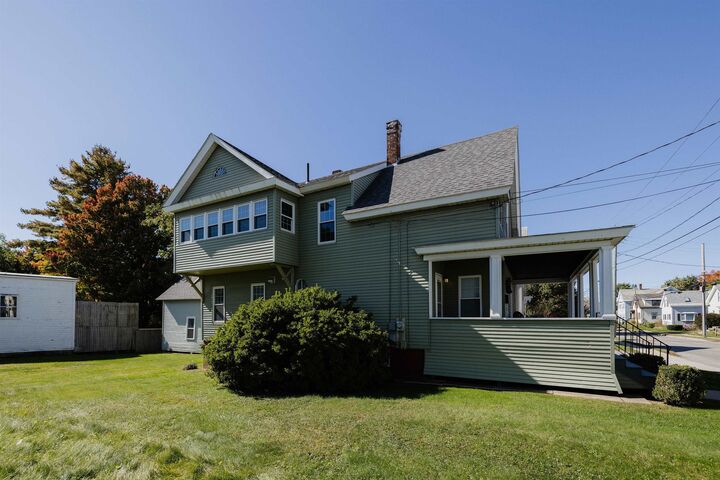
The backyard offers ample space for gardening, entertaining, recreation, and outdoor enjoyment. A substantial outbuilding provides exceptional versatility, with generous workshop and storage space, vehicle parking, electricity, and a second floor. The structure has received City of Keene Planning Board approval for conversion to a one-bedroom residential unit, offering valuable potential for additional living space or other uses. Buyer to verify current status, approvals, and permitted use with the City.
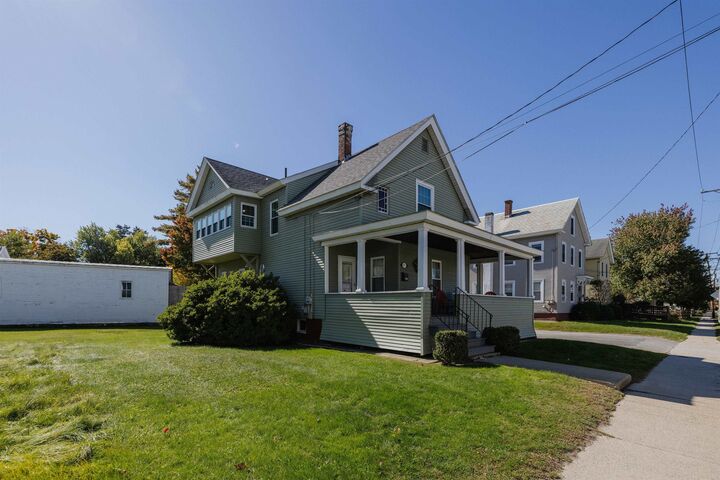
The location is equally compelling, with downtown Keene, the Co-op, playgrounds, schools, shops, restaurants, and other amenities all within easy walking distance. Enjoy the convenience of an in-town lifestyle with the added space and flexibility this property provides.
With its character-filled interior, substantial outbuilding, inviting outdoor spaces, and walkable location, 87 Water Street offers a unique combination of history, functionality, and future potential. Most furnishings may also be available for purchase. Schedule your showing today!