

Listing Courtesy of:  PrimeMLS / Listed By: Laurie Mack, Better Homes And Gardens Real Estate The Masiello Group
 PrimeMLS / Listed By: Laurie Mack, Better Homes And Gardens Real Estate The Masiello Group
158 Pako Avenue Keene, NH 03431
Pending (42 Days)
$389,900 (USD)
Description
MLS #:
5110105
5110105
Lot Size
9,148 SQFT
9,148 SQFT
Type
Single-Family Home
Single-Family Home
Year Built
1961
1961
Style
Cape
Cape
School District
Keene Sch Dst Sau #29
Keene Sch Dst Sau #29
County
Cheshire County
Cheshire County
Listed By
Laurie Mack, Better Homes And Gardens Real Estate The Masiello Group
Source
PrimeMLS
Last checked Oct 28 2026 at 10:19 AM GMT+0000
PrimeMLS
Last checked Oct 28 2026 at 10:19 AM GMT+0000
Bathroom Details
- Full Bathrooms: 2
Interior Features
- Kitchen Island
- Kitchen/Living
- Cathedral Ceiling(s)
- Basement Laundry
Lot Information
- Walking Trails
- Trail/Near Trail
- Near School(s)
- Near Paths
- Near Shopping
- Near Country Club
- Neighborhood
- Near Hospital
- Near Golf Course
Property Features
- Foundation: Concrete
- Foundation: Poured Concrete
Heating and Cooling
- Hot Water
- Pellet Stove
- Oil
- None
Basement Information
- Full
- Concrete
- Partially Finished
- Concrete Floor
- Interior Entry
- Basement Stairs
Flooring
- Wood
Exterior Features
- Roof: Asphalt Shingle
Utility Information
- Utilities: Cable Available
- Sewer: Public
- Fuel: Oil, Pellet, Hot Water
School Information
- Elementary School: Jonathan M. Daniels School
- Middle School: Keene Middle School
- High School: Keenehighs
Stories
- 1.25
Living Area
- 1,223 sqft
Listing Price History
Date
Event
Price
% Change
$ (+/-)
Oct 08, 2026
Price Changed
$389,900
-2%
-$9,100
Sep 16, 2026
Listed
$399,000
-
-
Location
Estimated Monthly Mortgage Payment
*Based on Fixed Interest Rate withe a 30 year term, principal and interest only
Listing price
Down payment
%
Interest rate
%Mortgage calculator estimates are provided by Better Homes and Gardens Real Estate LLC and are intended for information use only. Your payments may be higher or lower and all loans are subject to credit approval.
Disclaimer: © 2026 PrimeMLS, Inc. All rights reserved. This information is deemed reliable, but not guaranteed. The data relating to real estate displayed on this display comes in part from the IDX Program of PrimeMLS. The information being provided is for consumers’ personal, non-commercial use and may not be used for any purpose other than to identify prospective properties consumers may be interested in purchasing. Data last updated 10/28/26 03:19
 © 2026 PrimeMLS, Inc. All rights reserved. This information is deemed reliable, but not guaranteed. The data relating to real estate displayed on this display comes in part from the IDX Program of PrimeMLS. The information being provided is for consumers’ personal, non-commercial use and may not be used for any purpose other than to identify prospective properties consumers may be interested in purchasing. Data last updated 10/28/26 03:19


One of the home's standout features is the spacious 15' x 15' living room addition, complete with soaring vaulted ceilings and sliding glass doors that open directly to the backyard. Step outside to enjoy your own private retreat, featuring an in-ground pool, a lovely yard, and a 12' x 12' platform deck—perfect for summer gatherings, relaxing, and entertaining.
Upstairs you'll find two additional bedrooms and an expanded full bath, offering plenty of space and versatility for family, guests, or a home office. The upstairs has also been freshly painted, making this home truly move-in ready.
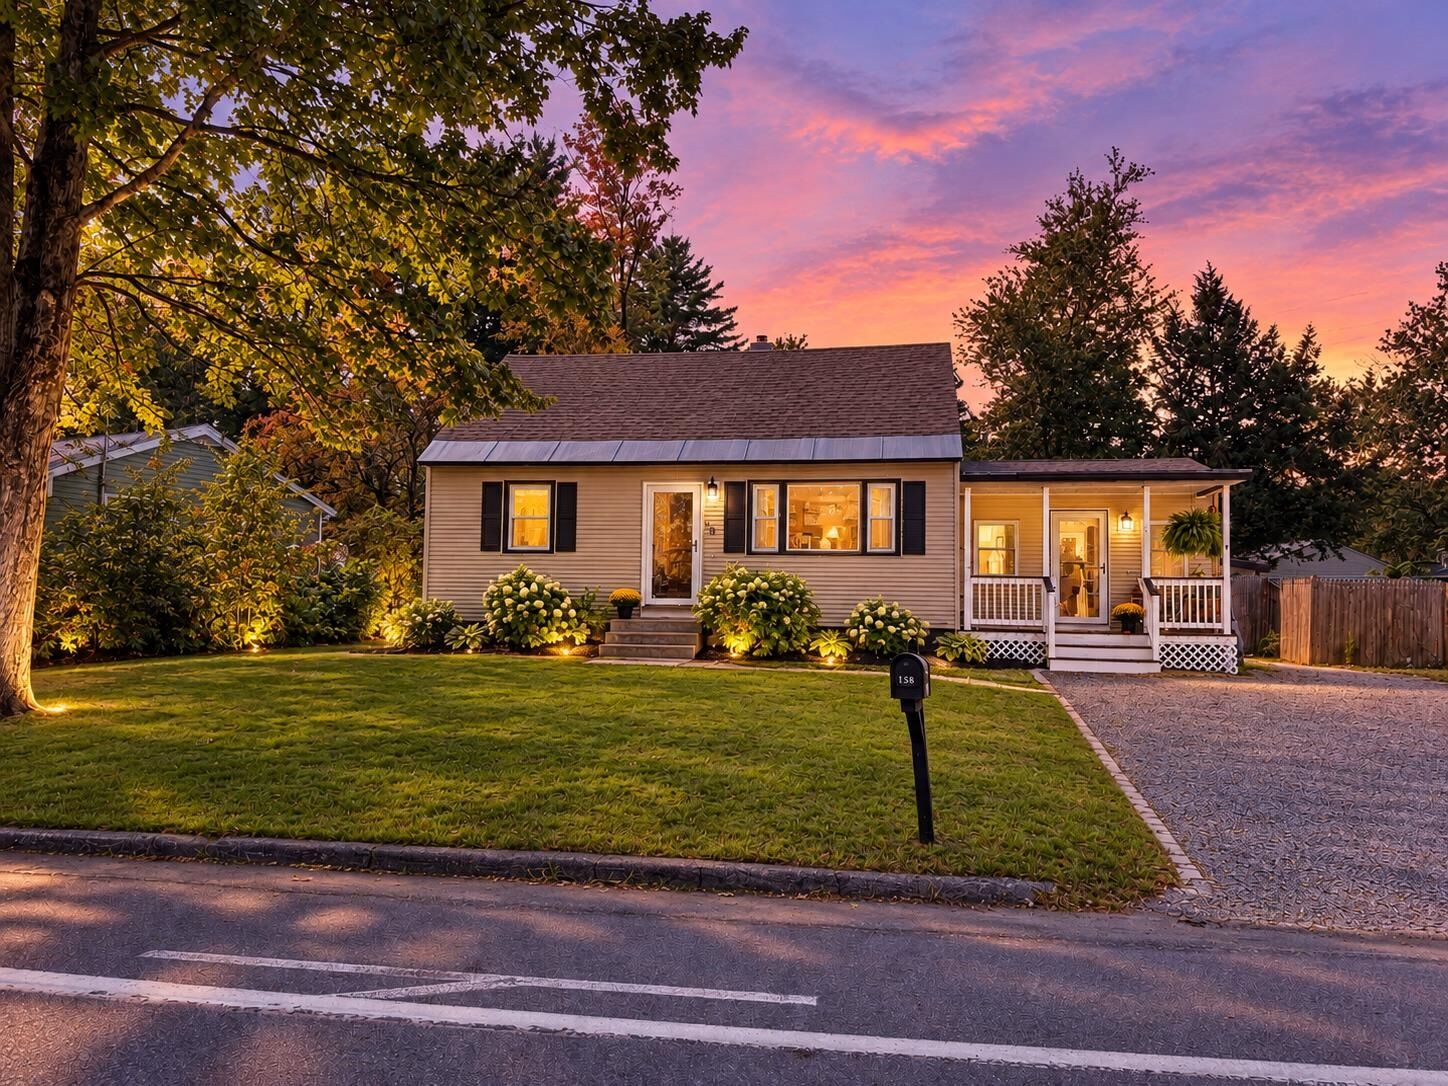
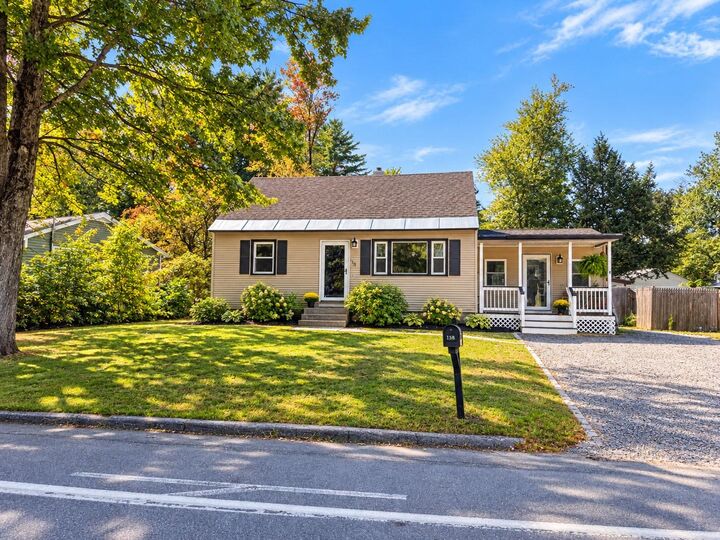
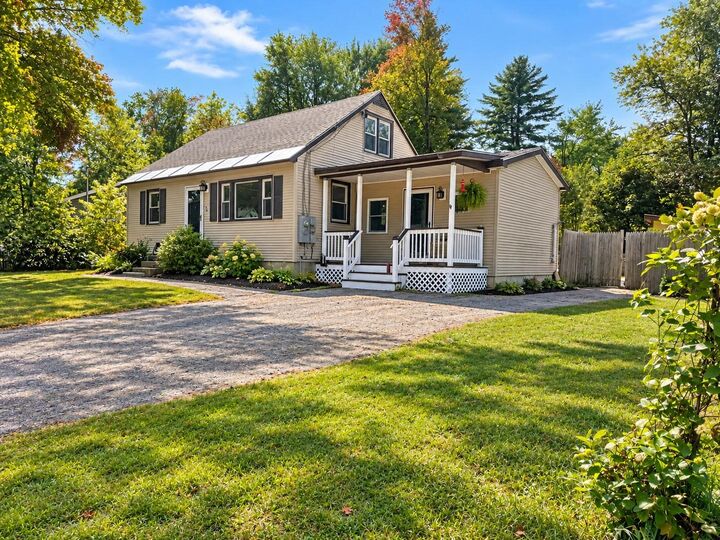
Adding to its appeal is the sweet covered front porch, a perfect spot to enjoy your morning coffee or unwind at the end of the day. Ideally situated in a desirable neighborhood close to schools, shopping, and the Keene Country Club, with convenient access to Route 12 for an easy commute.
A wonderful opportunity to enjoy the space and amenities you’ve been looking for, all in a great Keene location!