

Sold
Listing Courtesy of:  PrimeMLS / Listed By: Lori Constant, Better Homes And Gardens Real Estate The Masiello Group / Bought By: Isabella S Luhrs, BHG Masiello Keene
 PrimeMLS / Listed By: Lori Constant, Better Homes And Gardens Real Estate The Masiello Group / Bought By: Isabella S Luhrs, BHG Masiello Keene
41 E Harrisville Road Dublin, NH 03444
Sold on 10/15/2026
$520,000 (USD)
Description
Sold Date:
10/15/2026
10/15/2026
Lot Size
12.8 acres
12.8 acres
Type
Single-Family Home
Single-Family Home
Year Built
2022
2022
Style
Ranch
Ranch
School District
Contoocook Valley Sd Sau #1
Contoocook Valley Sd Sau #1
County
Cheshire County
Cheshire County
Listed By
Lori Constant, Better Homes And Gardens Real Estate The Masiello Group
Bought with
Isabella S Luhrs, BHG Masiello Keene
Isabella S Luhrs, BHG Masiello Keene
Source
PrimeMLS
Last checked Oct 28 2026 at 9:34 AM GMT+0000
PrimeMLS
Last checked Oct 28 2026 at 9:34 AM GMT+0000
Bathroom Details
- Full Bathroom: 1
- 3/4 Bathroom: 1
Interior Features
- Dining Area
- Natural Light
- Primary Br W/ Ba
- Ceiling Fan(s)
- Walk-In Closet(s)
- 1st Floor Laundry
Lot Information
- Country Setting
- Wooded
Property Features
- Foundation: Poured Concrete
Heating and Cooling
- Hot Air
- Heat Pump
- Wood Stove
- Ceiling
- Central Air
Basement Information
- Unfinished
- Full
Flooring
- Carpet
- Combination
- Vinyl Plank
Exterior Features
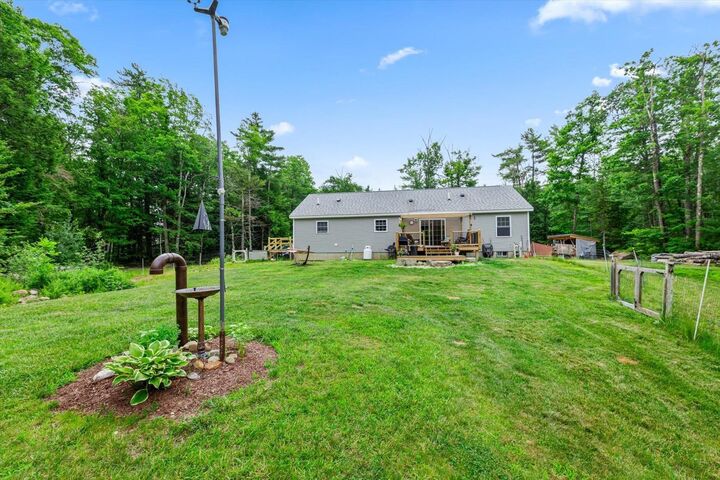
- Deck
- Garden
- Poultry Coop
- Dog Fence
- Roof: Asphalt Shingle
Utility Information
- Utilities: Propane
- Sewer: Leach Field, Septic Tank
- Fuel: Wood
School Information
- Elementary School: Dublin Consolidated Sch
- Middle School: South Meadow School
- High School: Contoocook
Stories
- One
Living Area
- 1,568 sqft
Listing Price History
Date
Event
Price
% Change
$ (+/-)
Jul 09, 2026
Listed
$515,000
-
-
Disclaimer: © 2026 PrimeMLS, Inc. All rights reserved. This information is deemed reliable, but not guaranteed. The data relating to real estate displayed on this display comes in part from the IDX Program of PrimeMLS. The information being provided is for consumers’ personal, non-commercial use and may not be used for any purpose other than to identify prospective properties consumers may be interested in purchasing. Data last updated 10/28/26 02:34
 © 2026 PrimeMLS, Inc. All rights reserved. This information is deemed reliable, but not guaranteed. The data relating to real estate displayed on this display comes in part from the IDX Program of PrimeMLS. The information being provided is for consumers’ personal, non-commercial use and may not be used for any purpose other than to identify prospective properties consumers may be interested in purchasing. Data last updated 10/28/26 02:34


The inviting living room offers plenty of space to relax and unwind, while the spacious primary bedroom features a walk-in closet and a ¾ bath with a double vanity. Two additional good-sized bedrooms provide flexibility for family, guests, or a home office, with one offering a charming built-in loft bed frame providing additional space.
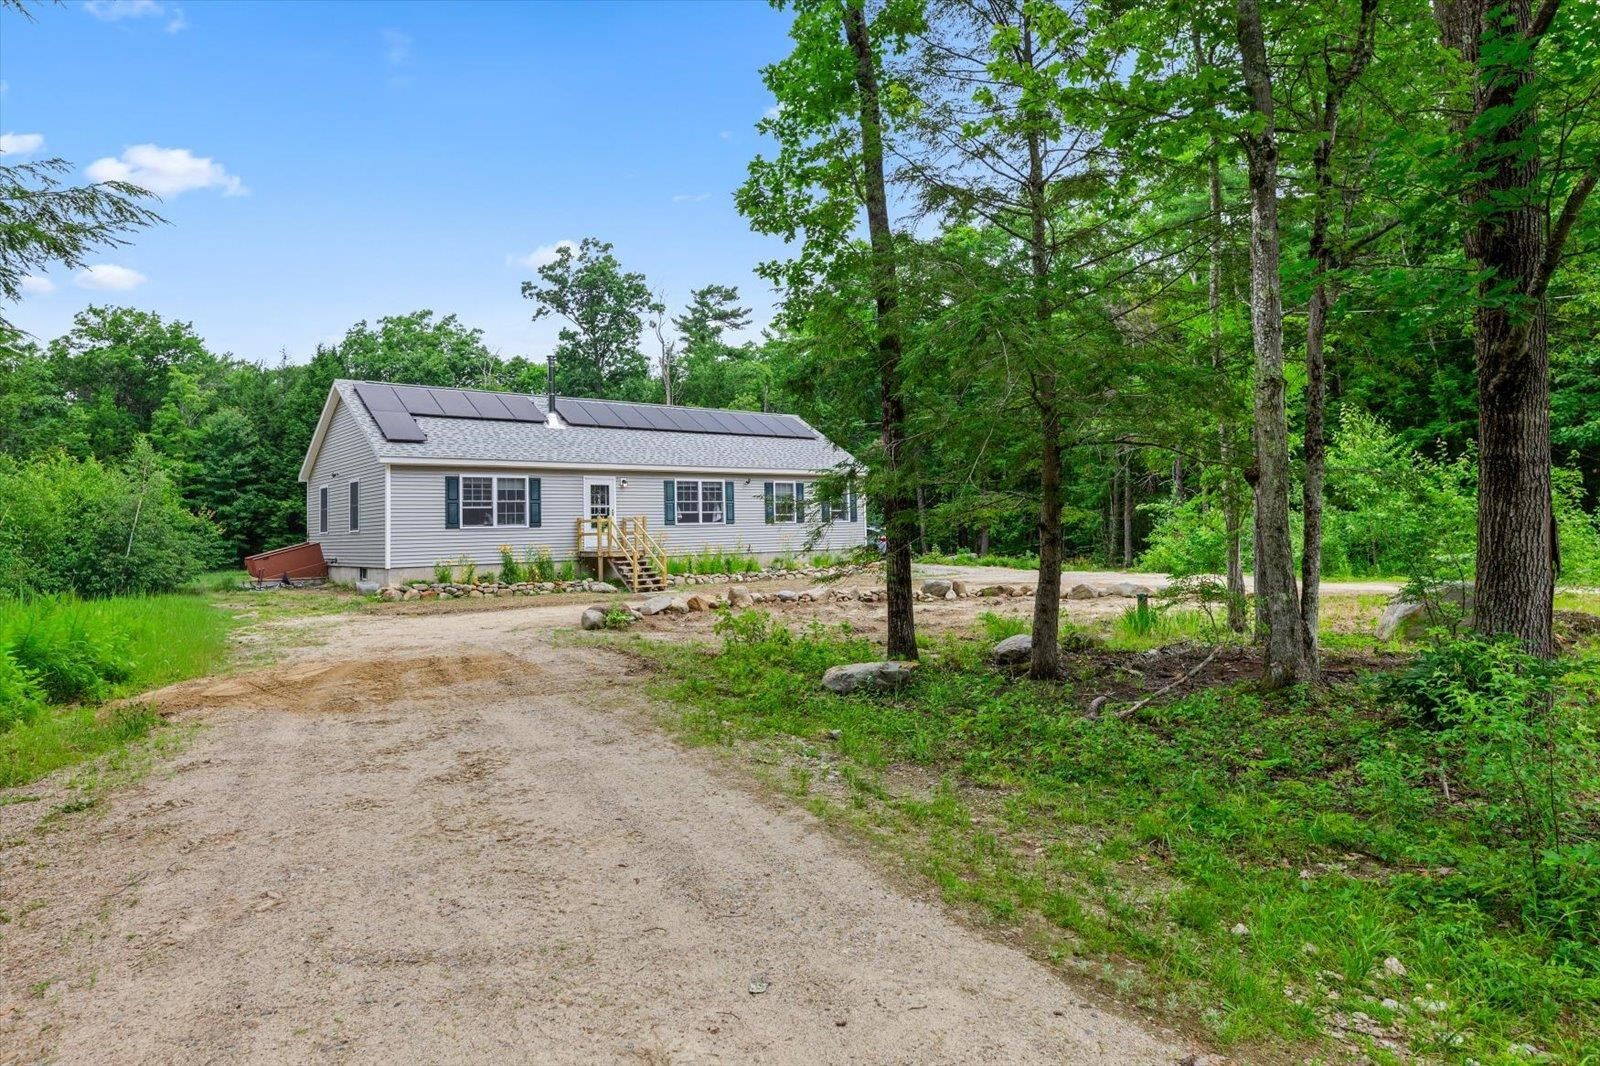
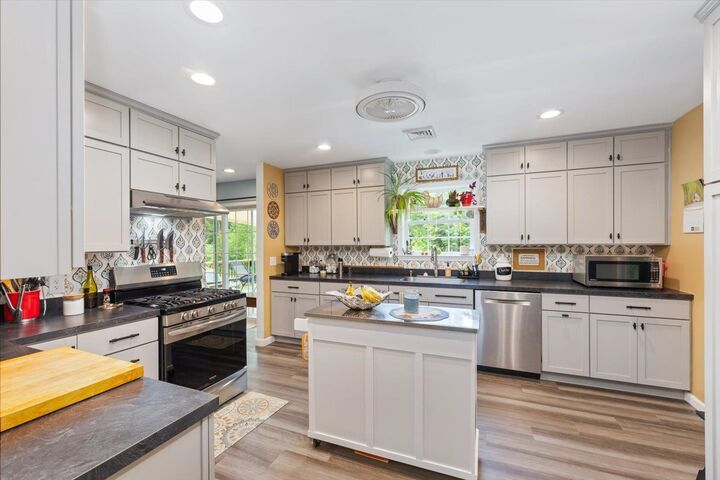
Additional features include, LPV flooring, a convenient laundry/mudroom with utility sink, central air conditioning to keep things cool on those hot summer days, owned solar panels to help reduce energy costs, and a full unfinished basement for storage. The basement wood stove keeps the home warm and cozy during the colder months.
Outside, you'll find plenty of room to choose the perfect garden space, there's a lean-to for storage and a chicken coop for self-sufficient living. Set well back from the road for privacy yet conveniently located just minutes from Route 101 for easy commuting, this property offers the opportunity to enjoy the tranquility of country life.
* Sale is contingent on seller securing suitable housing*
Showings begin at the public open house on Sat July 11th from 11-2.