

Listing Courtesy of:  PrimeMLS / Listed By: Tina Feegel-Sloan, Better Homes And Gardens Real Estate The Masiello Group; Jean Feegel, The Masiello Group
 PrimeMLS / Listed By: Tina Feegel-Sloan, Better Homes And Gardens Real Estate The Masiello Group; Jean Feegel, The Masiello Group
24 Deborah Lane Dover, NH 03820
Active (69 Days)
$499,900 (USD)

Description
MLS #:
5109580
5109580
Type
Single-Family Home
Single-Family Home
Year Built
2001
2001
Style
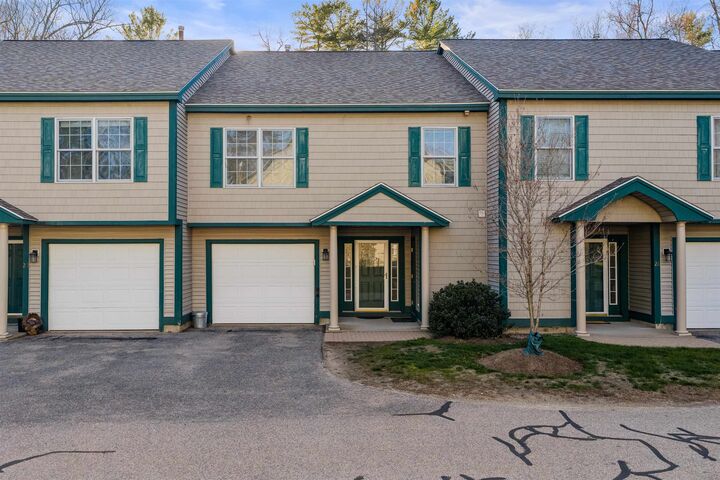
Townhouse
Townhouse
Views
No
No
School District
Dover School District Sau #11
Dover School District Sau #11
County
Strafford County
Strafford County
Listed By
Tina Feegel-Sloan, Better Homes And Gardens Real Estate The Masiello Group
Jean Feegel, Better Homes And Gardens Real Estate The Masiello Group
Jean Feegel, Better Homes And Gardens Real Estate The Masiello Group
Source
PrimeMLS
Last checked Oct 28 2026 at 6:20 PM GMT+0000
PrimeMLS
Last checked Oct 28 2026 at 6:20 PM GMT+0000
Bathroom Details
- Full Bathrooms: 2
- Half Bathroom: 1
Interior Features
- Dining Area
- Blinds
- Natural Light
- Primary Br W/ Ba
- Walk-In Closet(s)
- Attic With Pulldown
Community Information
- Bellamy River Village
Subdivision
- Bellamy River Village
Lot Information
- Condo Development
Property Features
- Foundation: Concrete Slab
Heating and Cooling
- Forced Air
- Propane
- Central Air
Basement Information
- Slab
Flooring
- Carpet
- Hardwood
- Tile
Exterior Features
- Garden
- Patio
- Row to Water
- Gazebo
- Roof: Asphalt Shingle
Utility Information
- Utilities: Cable Available, Phone Available
- Sewer: Public
- Fuel: Propane
School Information
- Elementary School: Assigned
- Middle School: Dover Middle School
- High School: Doverhighs
Parking
- Auto Open
- Direct Access
- Attached
Stories
- Two
Living Area
- 1,958 sqft
Listing Price History
Date
Event
Price
% Change
$ (+/-)
Oct 25, 2026
Price Changed
$499,900
-2%
-$10,000
Oct 17, 2026
Price Changed
$509,900
1%
$5,000
Oct 10, 2026
Price Changed
$504,900
-2%
-$10,000
Oct 01, 2026
Price Changed
$514,900
-2%
-$10,000
Sep 13, 2026
Listed
$524,900
-
-
Location
Estimated Monthly Mortgage Payment
*Based on Fixed Interest Rate withe a 30 year term, principal and interest only
Listing price
Down payment
%
Interest rate
%Mortgage calculator estimates are provided by Better Homes and Gardens Real Estate LLC and are intended for information use only. Your payments may be higher or lower and all loans are subject to credit approval.
Disclaimer: © 2026 PrimeMLS, Inc. All rights reserved. This information is deemed reliable, but not guaranteed. The data relating to real estate displayed on this display comes in part from the IDX Program of PrimeMLS. The information being provided is for consumers’ personal, non-commercial use and may not be used for any purpose other than to identify prospective properties consumers may be interested in purchasing. Data last updated 10/28/26 11:20
 © 2026 PrimeMLS, Inc. All rights reserved. This information is deemed reliable, but not guaranteed. The data relating to real estate displayed on this display comes in part from the IDX Program of PrimeMLS. The information being provided is for consumers’ personal, non-commercial use and may not be used for any purpose other than to identify prospective properties consumers may be interested in purchasing. Data last updated 10/28/26 11:20


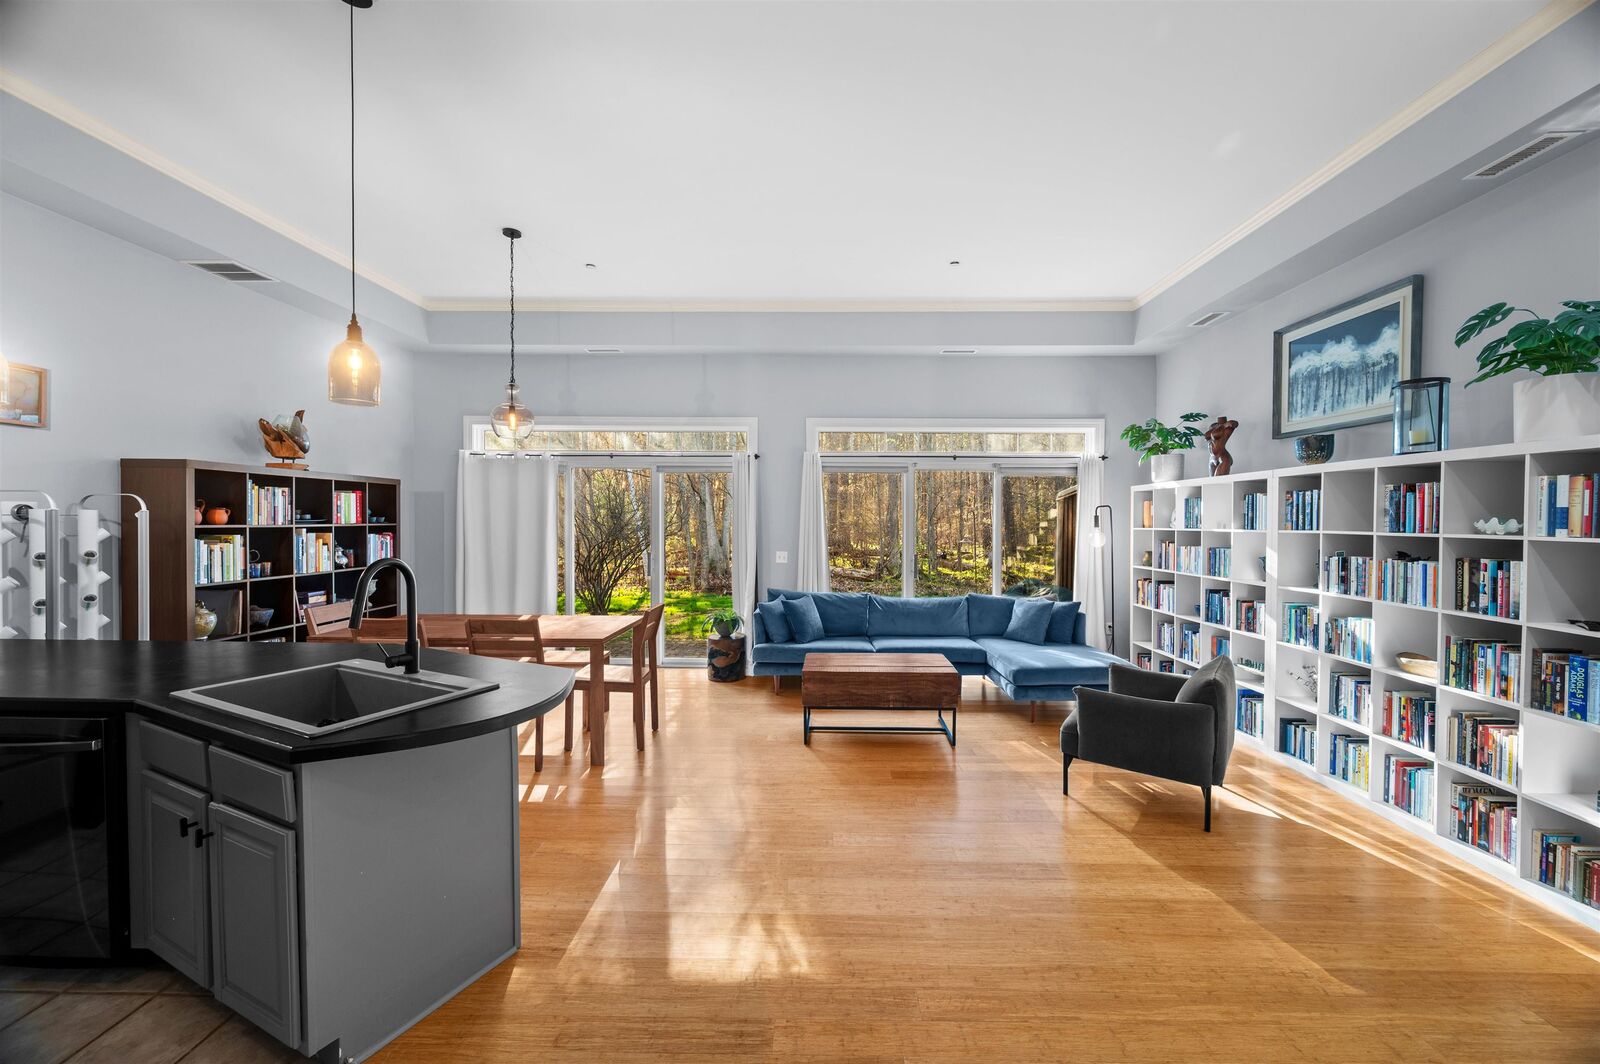
Step inside through the foyer and into the open-concept living space, where high ceilings and a wall of sliders bring in natural light and peaceful views of the surrounding conservation land. The kitchen makes entertaining effortless with great counter space where guests can gather while meals are prepared. Just beyond, the living room offers an area to sit, watch tv or play games, while the dining area offers plenty of space to linger over meals and conversation.
Step outside to the brick patio, a peaceful place to relax, watch the wildlife, and enjoy the natural surroundings. Upstairs, the spacious primary en-suite offers a soaking tub, separate shower, double vanity, and private balcony. Two additional bedrooms, a full bath, and a conveniently located laundry room complete the second floor, making everyday living comfortable and easy.
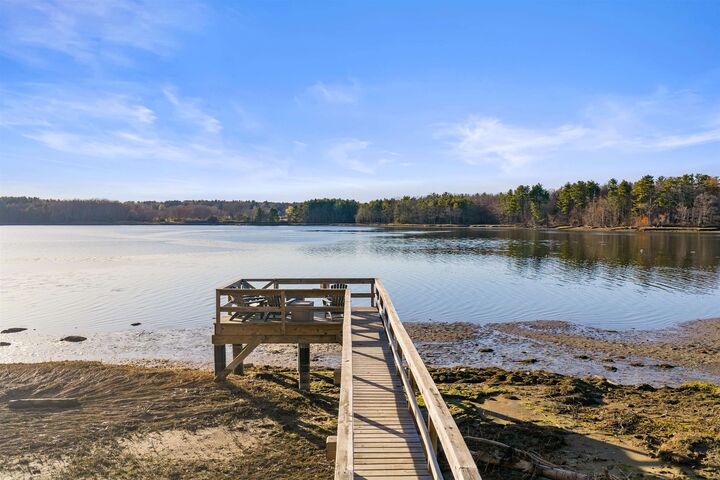
One of the highlights of Bellamy River Village is its community access to the water. Grab your kayak from the racks by the river and head out for a paddle, take advantage of the community dock and deep water access. Boating enthusiasts will appreciate the 28 mooring spaces, subject to availability and NH Port Authority approval. Tennis anyone? Hit the courts for a game of tennis just steps from your front door. At the end of the day, wander down to the community gazebo or dock and take in the stunning sunsets over the water, all just a short distance from home. Close to Portsmouth, Dover and commuting routes