

Listing Courtesy of:  PrimeMLS / Listed By: Heather Otto, Better Homes And Gardens Real Estate The Masiello Group
 PrimeMLS / Listed By: Heather Otto, Better Homes And Gardens Real Estate The Masiello Group
 94 High Meadows Drive Deerfield, NH 03037
Pending (21 Days)
$574,000 (USD)
Description
MLS #:
5098406
5098406
Lot Size
1.23 acres
1.23 acres
Type
Single-Family Home
Single-Family Home
Year Built
2009
2009
Style
Bungalow, Cape
Bungalow, Cape
School District
Deerfield
Deerfield
County
Rockingham County
Rockingham County
Listed By
Heather Otto, Better Homes And Gardens Real Estate The Masiello Group
Source
PrimeMLS
Last checked Jul 31 2026 at 5:08 AM GMT+0000
PrimeMLS
Last checked Jul 31 2026 at 5:08 AM GMT+0000
Bathroom Details
- Full Bathroom: 1
- 3/4 Bathroom: 1
- Half Bathroom: 1
Subdivision
- High Meadows
Lot Information
- Wooded
- Subdivided
- Sloped
Property Features
- Foundation: Concrete
Heating and Cooling
- Forced Air
- Propane
- Central Air
Basement Information
- Unfinished
- Storage Space
- Basement Stairs
Flooring
- Carpet
- Hardwood
- Tile
- Vinyl Plank
Exterior Features
- Deck
- Shed
- Playground
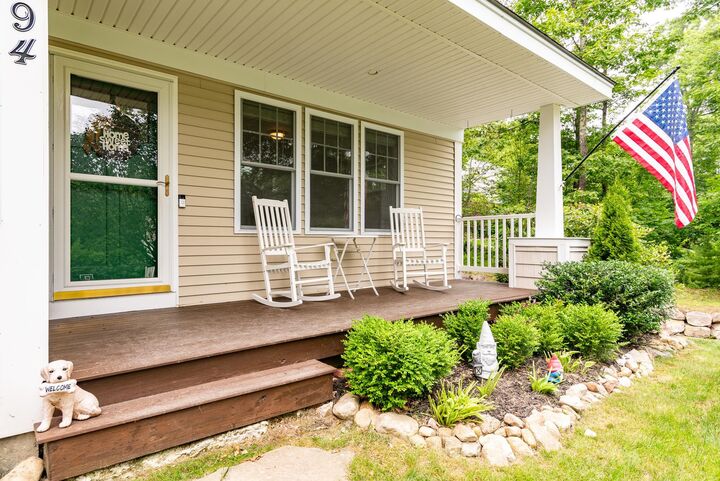
- Covered Porch
- Roof: Architectural Shingle
Utility Information
- Utilities: Propane
- Sewer: Private Sewer
- Fuel: Propane
School Information
- Elementary School: Deerfield Community Sch
- Middle School: Deerfield Community School
- High School: Concordhig
Stories
- Two
Living Area
- 1,806 sqft
Listing Price History
Date
Event
Price
% Change
$ (+/-)
Jul 22, 2026
Price Changed
$574,000
-4%
-$25,000
Jul 06, 2026
Listed
$599,000
-
-
Location
Estimated Monthly Mortgage Payment
*Based on Fixed Interest Rate withe a 30 year term, principal and interest only
Listing price
Down payment
%
Interest rate
%Mortgage calculator estimates are provided by Better Homes and Gardens Real Estate LLC and are intended for information use only. Your payments may be higher or lower and all loans are subject to credit approval.
Disclaimer: © 2026 PrimeMLS, Inc. All rights reserved. This information is deemed reliable, but not guaranteed. The data relating to real estate displayed on this display comes in part from the IDX Program of PrimeMLS. The information being provided is for consumers’ personal, non-commercial use and may not be used for any purpose other than to identify prospective properties consumers may be interested in purchasing. Data last updated 7/30/26 22:08
 © 2026 PrimeMLS, Inc. All rights reserved. This information is deemed reliable, but not guaranteed. The data relating to real estate displayed on this display comes in part from the IDX Program of PrimeMLS. The information being provided is for consumers’ personal, non-commercial use and may not be used for any purpose other than to identify prospective properties consumers may be interested in purchasing. Data last updated 7/30/26 22:08


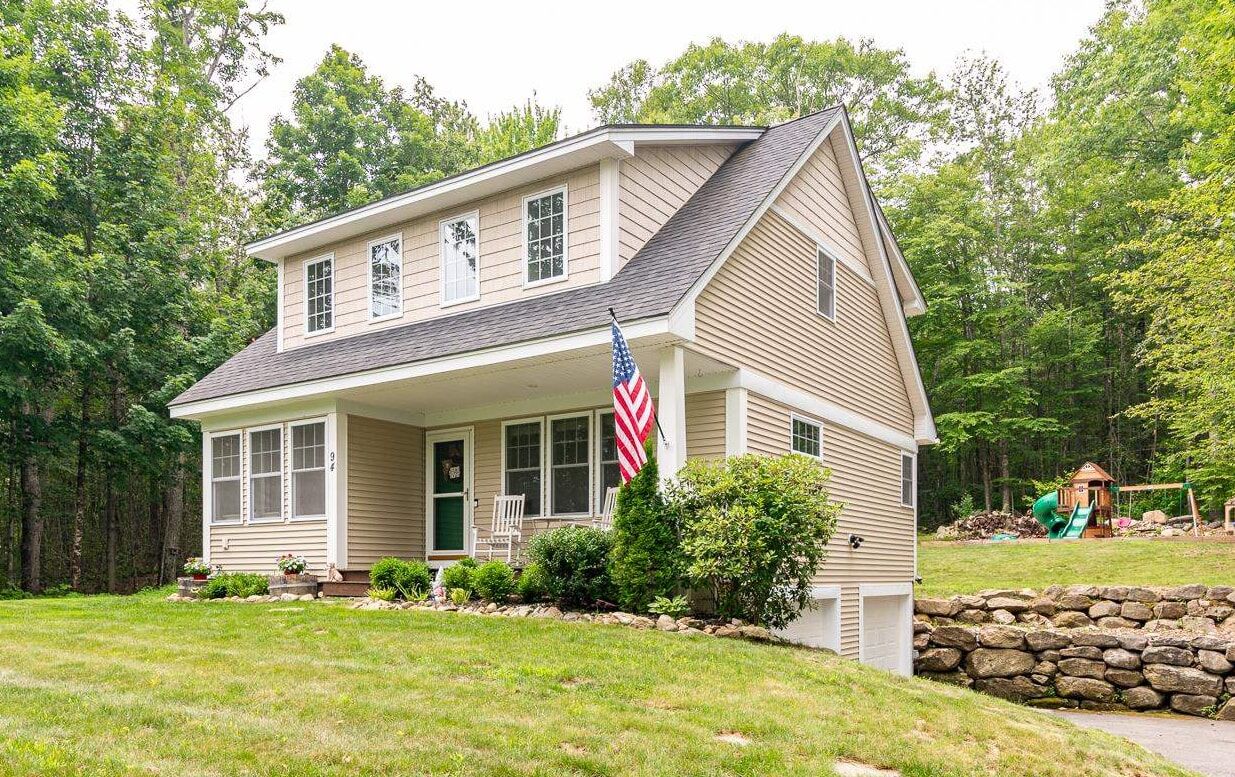
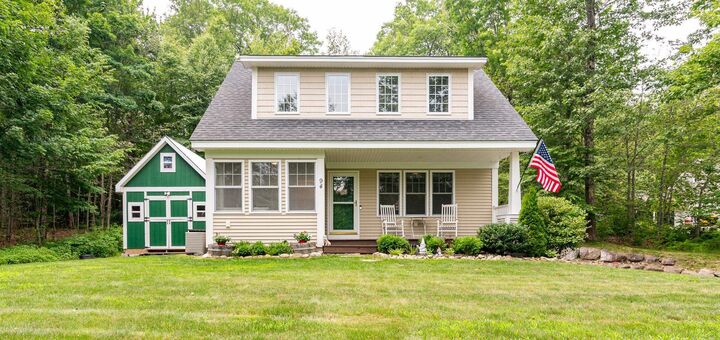
Step outside and discover all the possibilities. The expansive yard provides plenty of room to relax, entertain, garden, or simply enjoy the natural setting. A standout feature is the 12' x 20' detached outbuilding, affectionately known as the party shed, offering endless potential as an entertaining space, workshop, hobby room, storage area, or private retreat.
Conveniently located with access to Route 101, commuting is simple while shopping, dining, and everyday amenities are just a short drive away. Outdoor enthusiasts will appreciate being close to Pawtuckaway State Park and Bear Brook State Park, where miles of trails, boating, camping, and year-round recreation await.
If you've been searching for a home that combines flexible living space, a peaceful setting, and exceptional value, 94 High Meadows Drive deserves a place at the top of your list. Now offered at an improved price, this is an opportunity you won't want to miss. Schedule your private showing today!