

Listing Courtesy of:  PrimeMLS / Listed By: Erika Leveroni, Better Homes And Gardens Real Estate The Masiello Group
 PrimeMLS / Listed By: Erika Leveroni, Better Homes And Gardens Real Estate The Masiello Group
 218 Kingston Road Danville, NH 03819
Pending (35 Days)
$540,000 (USD)
Description
MLS #:
5096738
5096738
Lot Size
2.01 acres
2.01 acres
Type
Single-Family Home
Single-Family Home
Year Built
1976
1976
Style
Cape
Cape
School District
Timberlane Regional
Timberlane Regional
County
Rockingham County
Rockingham County
Listed By
Erika Leveroni, Better Homes And Gardens Real Estate The Masiello Group
Source
PrimeMLS
Last checked Jul 31 2026 at 4:23 AM GMT+0000
PrimeMLS
Last checked Jul 31 2026 at 4:23 AM GMT+0000
Bathroom Details
- Full Bathroom: 1
- 3/4 Bathroom: 1
Interior Features
- Dining Area
- Natural Woodwork
- Natural Light
- Smart Thermostat
- Basement Laundry
Lot Information
- Level
- Landscaped
- Country Setting
- Wooded
- Rural
- Near Atv Trail
- Private
Property Features
- Foundation: Concrete
Heating and Cooling
- Electric
- Wood Stove
- Oil
- Other
Basement Information
- Full
- Concrete
- Storage Space
- Walkout
- Exterior Access
- Interior Stairs
Flooring
- Carpet
- Vinyl
- Softwood
Exterior Features
- Deck
- Garden
- Shed
- Hot Tub
- Storage
- Natural Shade
- Sauna
- Above Ground Pool
- Roof: Asphalt Shingle
Utility Information
- Utilities: Cable Available
- Sewer: Leach Field, Private Sewer, Septic Tank
- Fuel: Oil, Electric, Wood
School Information
- Elementary School: Danville Elementary School
- Middle School: Timberlane Regional Middle
- High School: Timberlane Regional High Sch
Parking
- Paved
- Parking Spaces 6+
Stories
- 1.75
Living Area
- 1,634 sqft
Location
Estimated Monthly Mortgage Payment
*Based on Fixed Interest Rate withe a 30 year term, principal and interest only
Listing price
Down payment
%
Interest rate
%Mortgage calculator estimates are provided by Better Homes and Gardens Real Estate LLC and are intended for information use only. Your payments may be higher or lower and all loans are subject to credit approval.
Disclaimer: © 2026 PrimeMLS, Inc. All rights reserved. This information is deemed reliable, but not guaranteed. The data relating to real estate displayed on this display comes in part from the IDX Program of PrimeMLS. The information being provided is for consumers’ personal, non-commercial use and may not be used for any purpose other than to identify prospective properties consumers may be interested in purchasing. Data last updated 7/30/26 21:23
 © 2026 PrimeMLS, Inc. All rights reserved. This information is deemed reliable, but not guaranteed. The data relating to real estate displayed on this display comes in part from the IDX Program of PrimeMLS. The information being provided is for consumers’ personal, non-commercial use and may not be used for any purpose other than to identify prospective properties consumers may be interested in purchasing. Data last updated 7/30/26 21:23


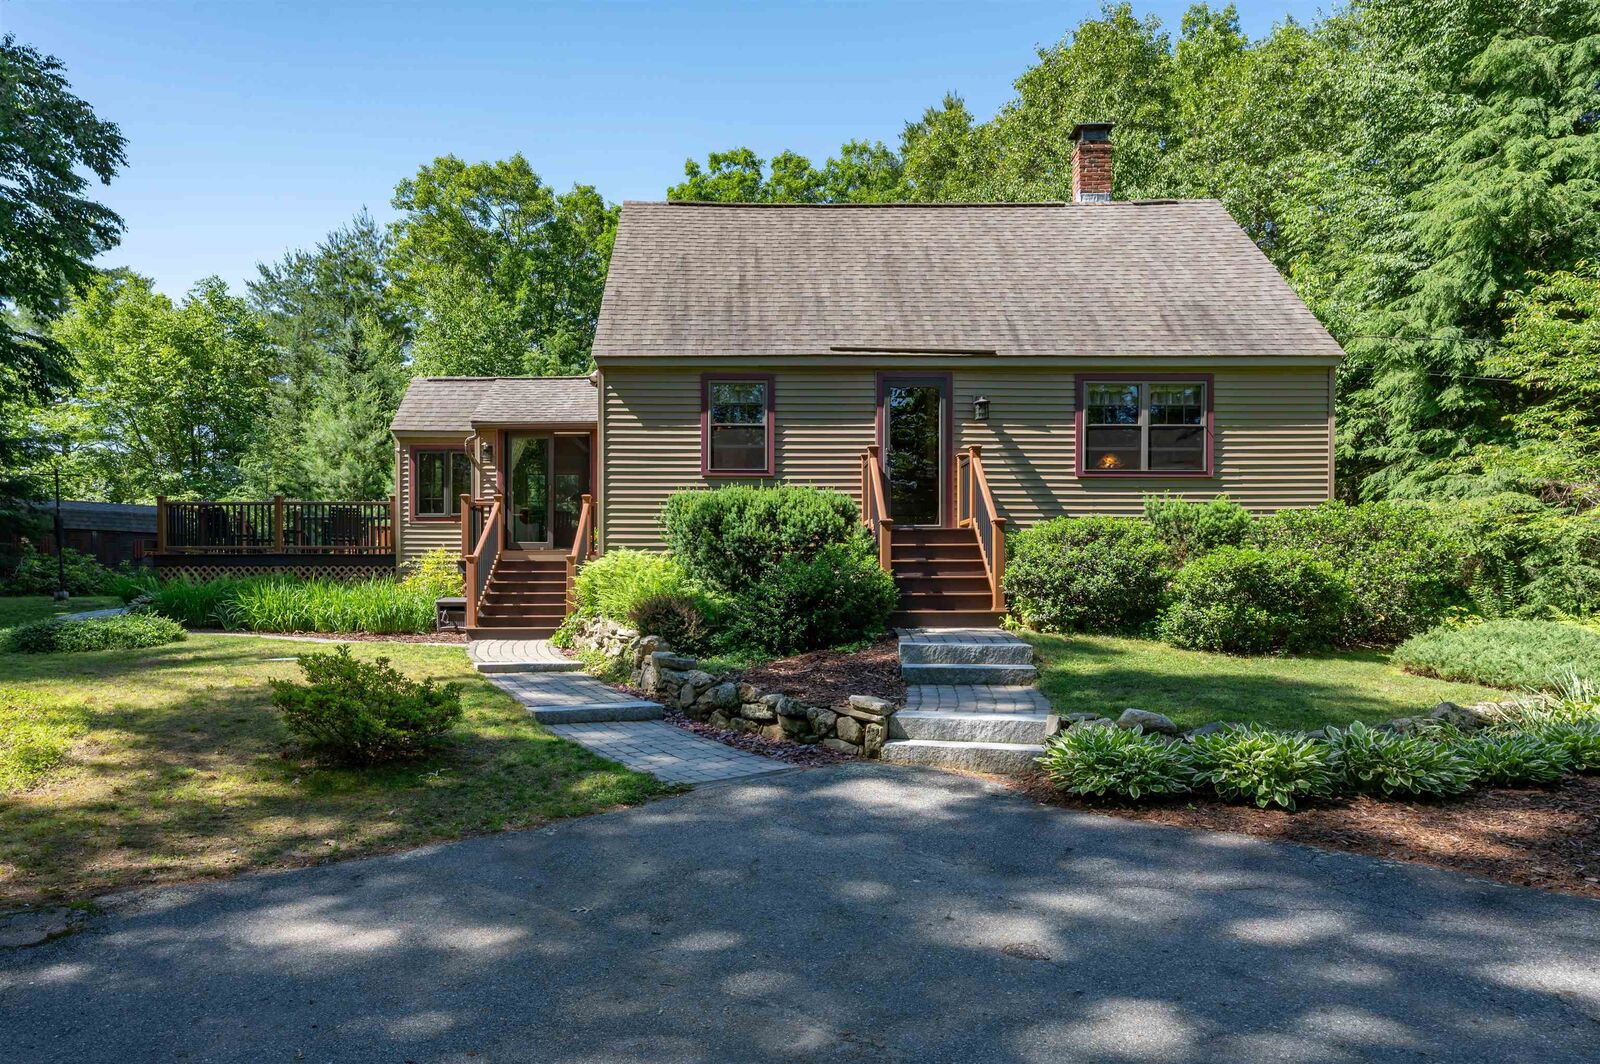
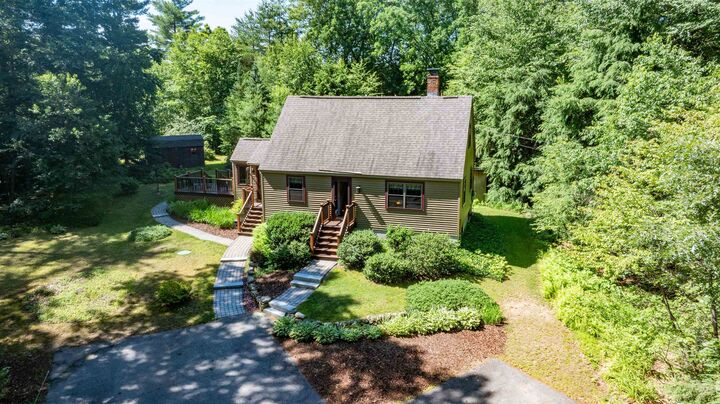
A year-round sunroom/bonus room provides additional living space and the perfect place to relax while enjoying views of the surrounding landscape in every season. Step outside and discover everything this property has to offer. Spend summer days by the above-ground pool, unwind in the hot tub, or relax in the outdoor sauna after a long day. Garden enthusiasts will appreciate the vegetable gardens and established perennial beds that provide seasonal color throughout the year.
Composite decking offers low-maintenance outdoor living and the perfect setting for entertaining family and friends. The property also features a dedicated area for cutting and storing firewood, making it easy to enjoy the warmth and ambiance of the wood stove during the colder months.
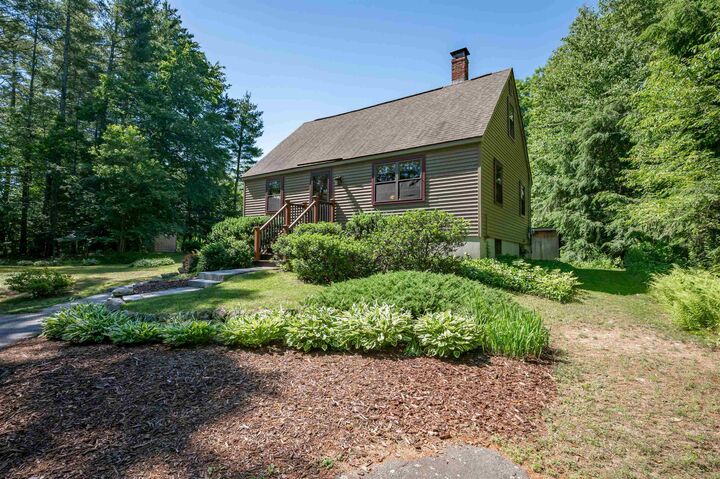
Whether you're looking for a peaceful retreat, room to garden, or a property designed for enjoying the outdoors, this home offers endless possibilities. While some buyers may choose to make cosmetic updates, others will appreciate the warmth, character, and rustic charm that make this property truly special.