

Listing Courtesy of:  PrimeMLS / Listed By: Amy Shannon, Better Homes And Gardens Real Estate The Masiello Group; Kathy Ahlin, The Masiello Group
 PrimeMLS / Listed By: Amy Shannon, Better Homes And Gardens Real Estate The Masiello Group; Kathy Ahlin, The Masiello Group
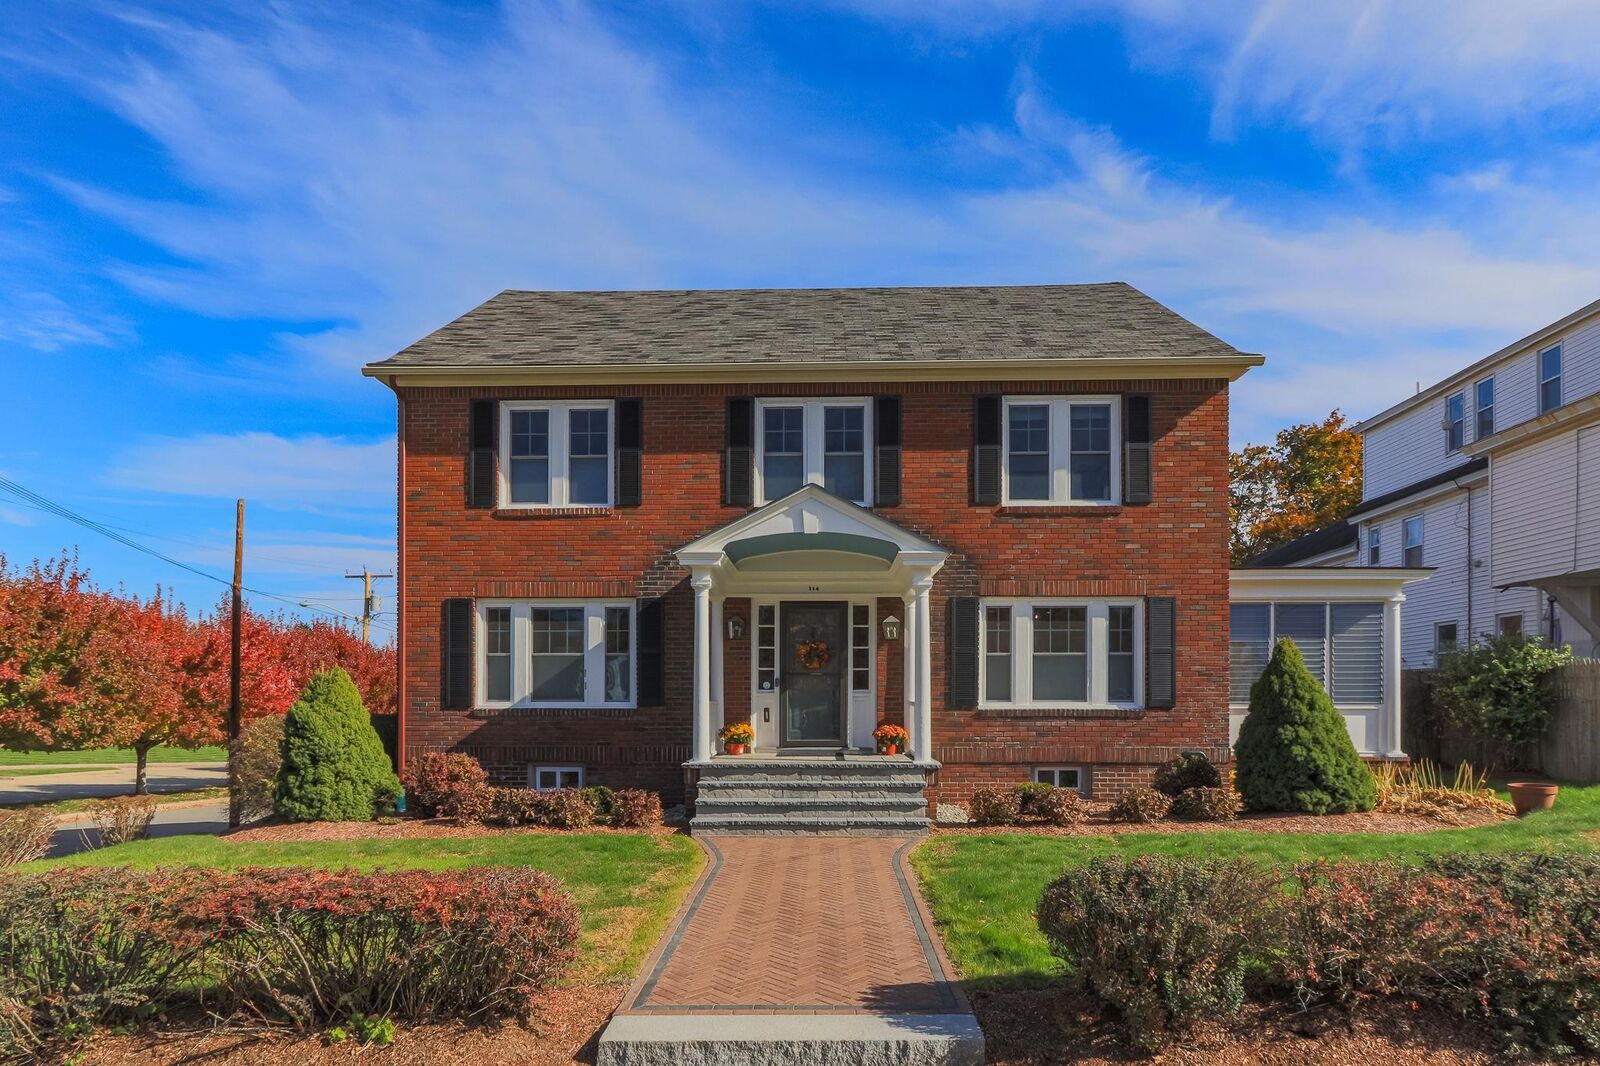
114 N State Street Concord, NH 03301-6424
Coming Soon
$685,000 (USD)
OPEN HOUSE TIMES
-
OPENSat, Oct 3111:00 am - 1:00 pm
-
OPENSun, Nov 112 noon - 2:00 pm
Description
MLS #:
5115751
5115751
Lot Size
7,405 SQFT
7,405 SQFT
Type
Single-Family Home
Single-Family Home
Year Built
1929
1929
Style
Colonial
Colonial
School District
Concord School District Sau #8
Concord School District Sau #8
County
Merrimack County
Merrimack County
Listed By
Amy Shannon, Better Homes And Gardens Real Estate The Masiello Group
Kathy Ahlin, Better Homes And Gardens Real Estate The Masiello Group
Kathy Ahlin, Better Homes And Gardens Real Estate The Masiello Group
Source
PrimeMLS
Last checked Oct 28 2026 at 6:20 PM GMT+0000
PrimeMLS
Last checked Oct 28 2026 at 6:20 PM GMT+0000
Bathroom Details
- Full Bathrooms: 2
- Half Bathroom: 1
Interior Features
- Hearth
- Blinds
- Smart Thermostat
- 2nd Floor Laundry
- Gas Fireplace
Lot Information
- Landscaped
- Curbing
- Sidewalks
- Corner Lot
Property Features
- Fireplace: Gas Fireplace
- Foundation: Concrete
Heating and Cooling
- Forced Air
- Radiant Floor
- Mini Split
- Natural Gas
- Gas Fireplace
- Central Air
- Zoned
Basement Information
- Unfinished
- Full
- Storage Space
- Climate Controlled
- Exterior Entry
- Basement Stairs
- Interior Stairs
Flooring
- Hardwood
Exterior Features
- Patio
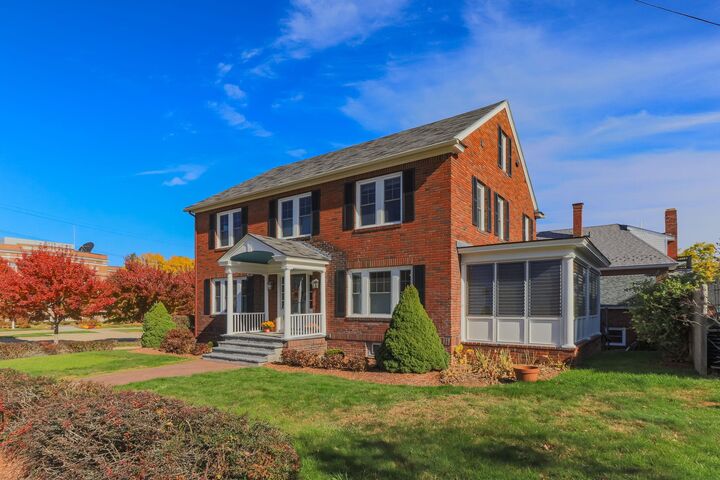
- Enclosed Porch
- Roof: Architectural Shingle
Utility Information
- Utilities: Gas at Street
- Sewer: Public
- Fuel: Gas
School Information
- Elementary School: Abbot-Downing School
- Middle School: Rundlett Middle School
- High School: Concordhig
Parking
- Auto Open
Stories
- Two
Living Area
- 2,356 sqft
Location
Estimated Monthly Mortgage Payment
*Based on Fixed Interest Rate withe a 30 year term, principal and interest only
Listing price
Down payment
%
Interest rate
%Mortgage calculator estimates are provided by Better Homes and Gardens Real Estate LLC and are intended for information use only. Your payments may be higher or lower and all loans are subject to credit approval.
Disclaimer: © 2026 PrimeMLS, Inc. All rights reserved. This information is deemed reliable, but not guaranteed. The data relating to real estate displayed on this display comes in part from the IDX Program of PrimeMLS. The information being provided is for consumers’ personal, non-commercial use and may not be used for any purpose other than to identify prospective properties consumers may be interested in purchasing. Data last updated 10/28/26 11:20
 © 2026 PrimeMLS, Inc. All rights reserved. This information is deemed reliable, but not guaranteed. The data relating to real estate displayed on this display comes in part from the IDX Program of PrimeMLS. The information being provided is for consumers’ personal, non-commercial use and may not be used for any purpose other than to identify prospective properties consumers may be interested in purchasing. Data last updated 10/28/26 11:20


Three bedrooms, first-floor office, gas fireplace, original woodwork, hardwood floors, and three-season porch. Improved basement for exercise and recreation. Unfinished attic with infrastructure for potential future finishing, subject to applicable approvals.
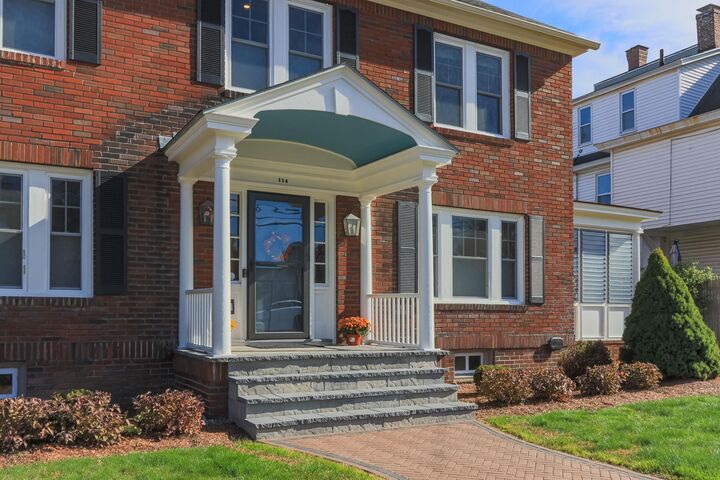
New paver driveway and patio, granite steps, retaining walls, landscaping, and lighting. Garage loft storage and electrical preparation for future EV charging. Close to downtown Concord.
See feature sheet for the complete improvement list.