

Listing Courtesy of:  PrimeMLS / Listed By: Jocelyn Boesch, Better Homes And Gardens Real Estate The Masiello Group
 PrimeMLS / Listed By: Jocelyn Boesch, Better Homes And Gardens Real Estate The Masiello Group
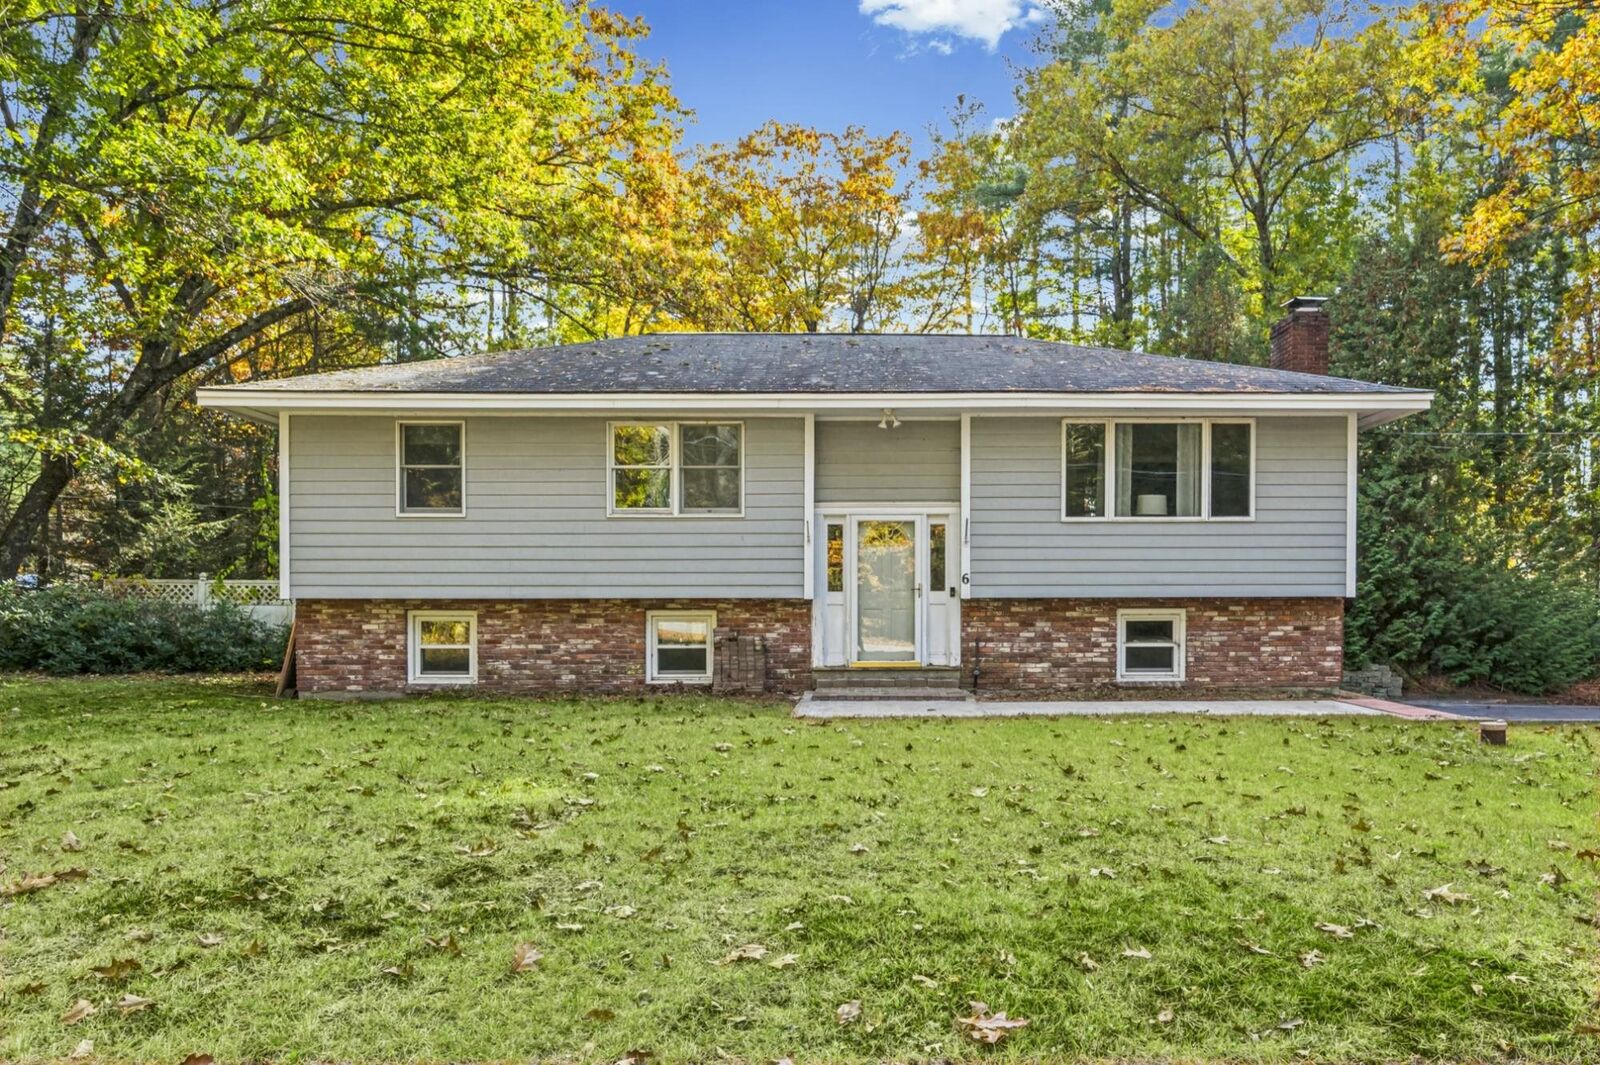
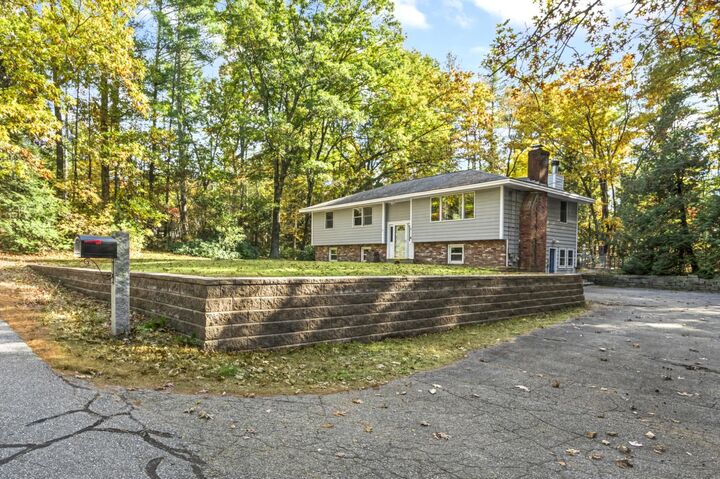
6 Averill Road Brookline, NH 03033
Coming Soon
$475,000 (USD)
MLS #:
5115887
5115887
Lot Size
0.5 acres
0.5 acres
Type
Single-Family Home
Single-Family Home
Year Built
1960
1960
Style
Raised Ranch
Raised Ranch
County
Hillsborough County
Hillsborough County
Listed By
Jocelyn Boesch, Better Homes And Gardens Real Estate The Masiello Group
Source
PrimeMLS
Last checked Oct 28 2026 at 3:05 PM GMT+0000
PrimeMLS
Last checked Oct 28 2026 at 3:05 PM GMT+0000
Bathroom Details
- Full Bathroom: 1
Lot Information
- Landscaped
- Wooded
Property Features
- Foundation: Concrete
Heating and Cooling
- Hot Water
- Baseboard
- Oil
- Boiler
- None
Basement Information
- Unfinished
- Full
- Storage Space
- Daylight
- Roughed In
- Concrete Floor
- Exterior Entry
- Walk-Out Access
- Interior Stairs
Exterior Features
- Roof: Shingle
Utility Information
- Utilities: Cable, Phone Available
- Sewer: Septic Tank
- Fuel: Oil, Hot Water
Parking
- Off Street
- Parking Spaces 1 - 10
- Paved
- Driveway
Stories
- One
Living Area
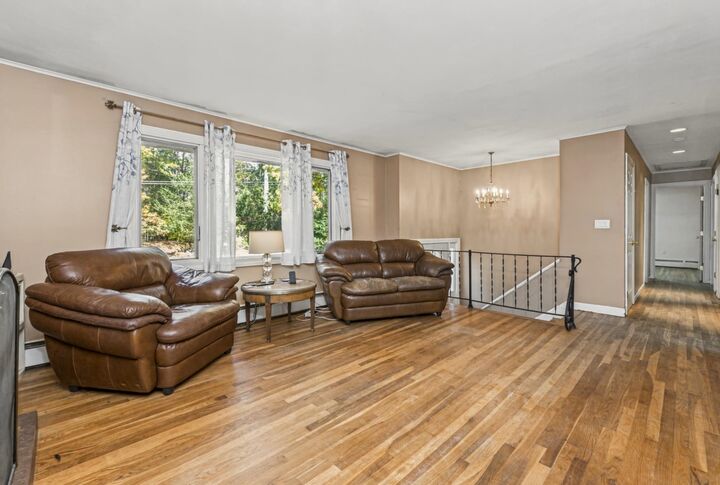
- 1,290 sqft
Location
Estimated Monthly Mortgage Payment
*Based on Fixed Interest Rate withe a 30 year term, principal and interest only
Listing price
Down payment
%
Interest rate
%Mortgage calculator estimates are provided by Better Homes and Gardens Real Estate LLC and are intended for information use only. Your payments may be higher or lower and all loans are subject to credit approval.
Disclaimer: © 2026 PrimeMLS, Inc. All rights reserved. This information is deemed reliable, but not guaranteed. The data relating to real estate displayed on this display comes in part from the IDX Program of PrimeMLS. The information being provided is for consumers’ personal, non-commercial use and may not be used for any purpose other than to identify prospective properties consumers may be interested in purchasing. Data last updated 10/28/26 08:05
 © 2026 PrimeMLS, Inc. All rights reserved. This information is deemed reliable, but not guaranteed. The data relating to real estate displayed on this display comes in part from the IDX Program of PrimeMLS. The information being provided is for consumers’ personal, non-commercial use and may not be used for any purpose other than to identify prospective properties consumers may be interested in purchasing. Data last updated 10/28/26 08:05


Description