

Listing Courtesy of:  PrimeMLS / Listed By: Bob Watson, Better Homes And Gardens Real Estate The Masiello Group - Contact: Cell: 603-496-4517
 PrimeMLS / Listed By: Bob Watson, Better Homes And Gardens Real Estate The Masiello Group - Contact: Cell: 603-496-4517
 74 Spring Road Amherst, NH 03031
Active (5 Days)
$719,000 (USD)
Description
MLS #:
5100703
5100703
Lot Size
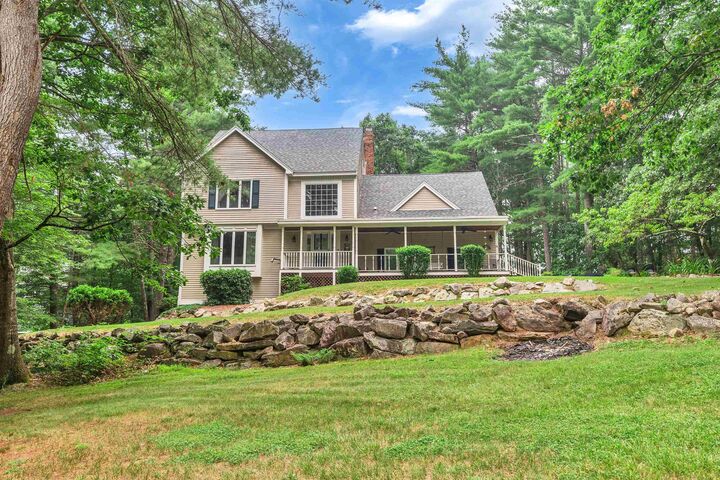
2 acres
2 acres
Type
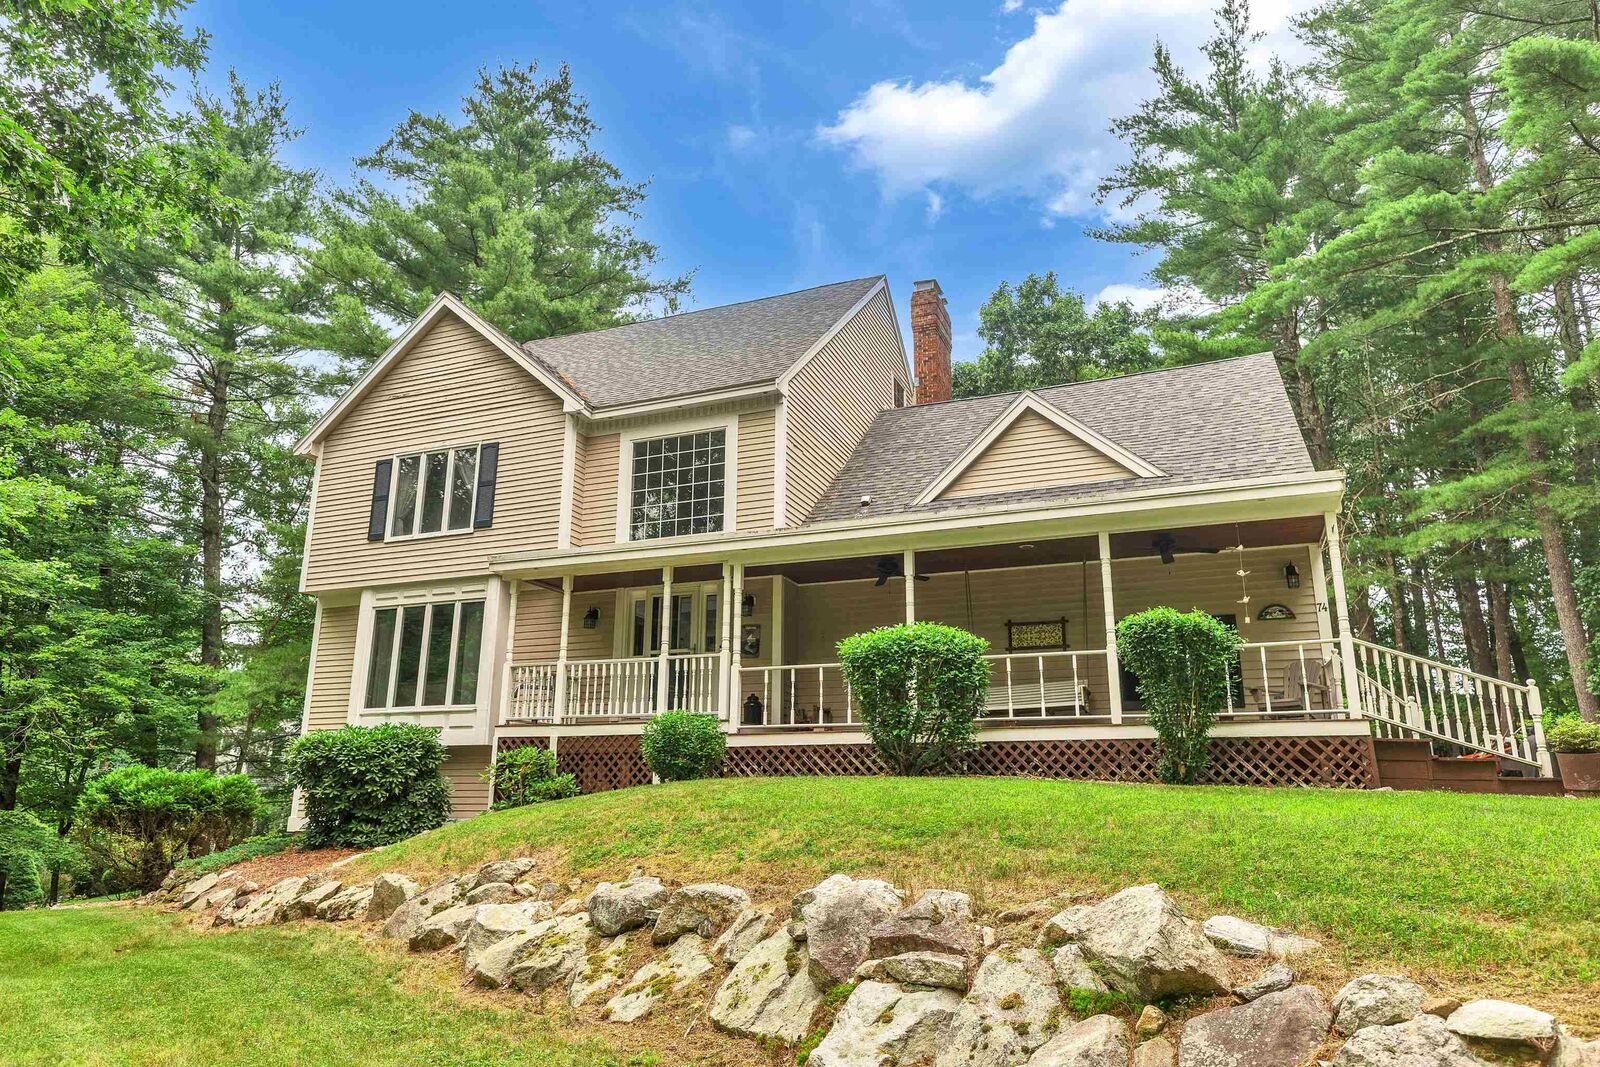
Single-Family Home
Single-Family Home
Year Built
1989
1989
Style
Colonial
Colonial
School District
Amherst Sch District Sau #39
Amherst Sch District Sau #39
County
Hillsborough County
Hillsborough County
Listed By
Bob Watson, Better Homes And Gardens Real Estate The Masiello Group, Contact: Cell: 603-496-4517
Source
PrimeMLS
Last checked Jul 31 2026 at 2:48 AM GMT+0000
PrimeMLS
Last checked Jul 31 2026 at 2:48 AM GMT+0000
Bathroom Details
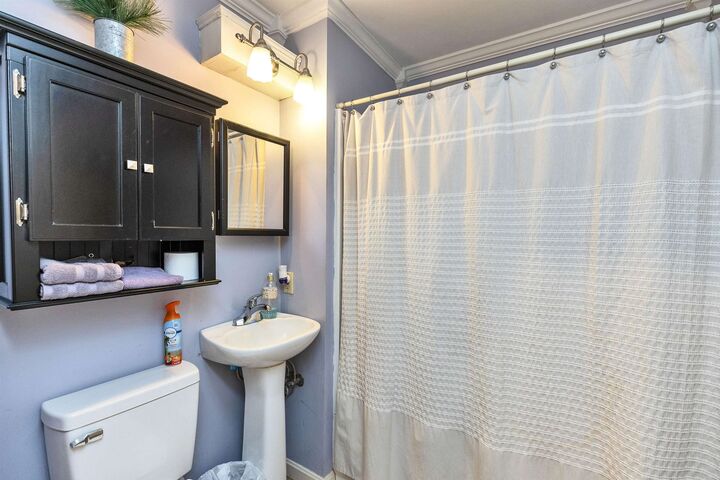
- Full Bathrooms: 2
- 3/4 Bathroom: 1
Interior Features
- Dining Area
- Wood Stove Hook-Up
- Kitchen/Family
- Common Heating/Cooling
- Primary Br W/ Ba
- Cathedral Ceiling(s)
- Ceiling Fan(s)
- 1 Fireplace
- Wood Fireplace
- Basement Laundry
- Walkup Attic
Lot Information
- Country Setting
- Sloped
- Near Golf Course
Property Features
- Fireplace: 1 Fireplace
- Fireplace: Wood Fireplace
- Foundation: Concrete
Heating and Cooling
- Forced Air
- Central Air
Basement Information
- Concrete
- Storage Space
- Partially Finished
- Concrete Floor
- Walkout
- Exterior Access
- Basement Stairs
- Interior Stairs
Flooring
- Carpet
- Hardwood
Exterior Features
- Deck
- Natural Shade
- Covered Porch
- Above Ground Pool
- Roof: Asphalt Shingle
Utility Information
- Utilities: Cable Available, Phone Available, Phone, Propane
- Sewer: Private Sewer, Leach Field on-Site
School Information
- Elementary School: Clark Elementary School
- Middle School: Amherst Middle
Stories
- 3.5
Living Area
- 3,356 sqft
Additional Information: The Masiello Group | Cell: 603-496-4517
Location
Estimated Monthly Mortgage Payment
*Based on Fixed Interest Rate withe a 30 year term, principal and interest only
Listing price
Down payment
%
Interest rate
%Mortgage calculator estimates are provided by Better Homes and Gardens Real Estate LLC and are intended for information use only. Your payments may be higher or lower and all loans are subject to credit approval.
Disclaimer: © 2026 PrimeMLS, Inc. All rights reserved. This information is deemed reliable, but not guaranteed. The data relating to real estate displayed on this display comes in part from the IDX Program of PrimeMLS. The information being provided is for consumers’ personal, non-commercial use and may not be used for any purpose other than to identify prospective properties consumers may be interested in purchasing. Data last updated 7/30/26 19:48
 © 2026 PrimeMLS, Inc. All rights reserved. This information is deemed reliable, but not guaranteed. The data relating to real estate displayed on this display comes in part from the IDX Program of PrimeMLS. The information being provided is for consumers’ personal, non-commercial use and may not be used for any purpose other than to identify prospective properties consumers may be interested in purchasing. Data last updated 7/30/26 19:48


Currently configured with five bedrooms, this spacious home also features an attached three-car garage and three full baths. The first-floor study offers excellent potential as an additional bedroom, with a full bath conveniently located nearby, ideal for guests or multigenerational living.
The finished walkout basement provides valuable additional living space, perfect for a recreation room, home office, gym, or media area. Outside, the private backyard is designed for relaxation and entertaining, featuring an above-ground pool with a new liner for enjoying warm summer days.
Generously sized bedrooms, flexible living spaces, and a desirable setting make this home a wonderful opportunity.
Showings begin at the Open House on Saturday, July 25, from 12:00 p.m. to 1:30 p.m. Come see all this exceptional property has to offer—you won't be disappointed!