

Listing Courtesy of:  MAINE LISTINGS - IDX
 MAINE LISTINGS - IDX
 18 Deer Ridge Lane Surry, ME 04684
Active
$470,000 (USD)
Description
MLS #:
1661200
1661200
Taxes
$2,790(2025)
$2,790(2025)
Lot Size
6 acres
6 acres
Type
Single-Family Home
Single-Family Home
Year Built
2003
2003
Style
Cape Cod
Cape Cod
Views
Trees/Woods
Trees/Woods
County
Hancock County
Hancock County
Listed By
Kelly McKenney, Better Homes And Gardens Real Estate The Masiello Group
Source
MAINE LISTINGS - IDX
Last checked Jul 31 2026 at 2:01 AM GMT+0000
MAINE LISTINGS - IDX
Last checked Jul 31 2026 at 2:01 AM GMT+0000
Bathroom Details
- Full Bathroom: 1
- Half Bathroom: 1
Interior Features
- 1st Floor Bedroom
- Bathtub
- Storage
- Pantry
- Walk-In Closet(s)
Kitchen
- Washer
- Refrigerator
- Microwave
- Electric Range
- Dryer
Lot Information
- Wooded
- Rural
- Open Lot
Property Features
- Foundation: Poured Concrete
- Foundation: Slab
Heating and Cooling
- Direct Vent Heater
- Pellet Stove
- K-1/Kerosene
- Pellets
- None
Basement Information
- Slab
- Not Applicable
Pool Information
- Above Ground
Homeowners Association Information
- Dues: $350/Annually
Flooring
- Carpet
- Wood
- Laminate
- Tile
Exterior Features
- Roof: Shingle
Utility Information
- Sewer: Private Sewer
Parking
- Gravel
- Detached
- Storage
- 5 - 10 Spaces
- Heated Garage
Living Area
- 1,920 sqft
Location
Estimated Monthly Mortgage Payment
*Based on Fixed Interest Rate withe a 30 year term, principal and interest only
Listing price
Down payment
%
Interest rate
%Mortgage calculator estimates are provided by Better Homes and Gardens Real Estate LLC and are intended for information use only. Your payments may be higher or lower and all loans are subject to credit approval.
Disclaimer: Listing data is derived in whole or in part from the Maine IDX and is for the consumers personal, noncommercial use only. Dimensions are approximate and are not guaranteed. All data should be independently verified. © 2026 Maine Real Estate Information System, Inc. All Rights Reserved 


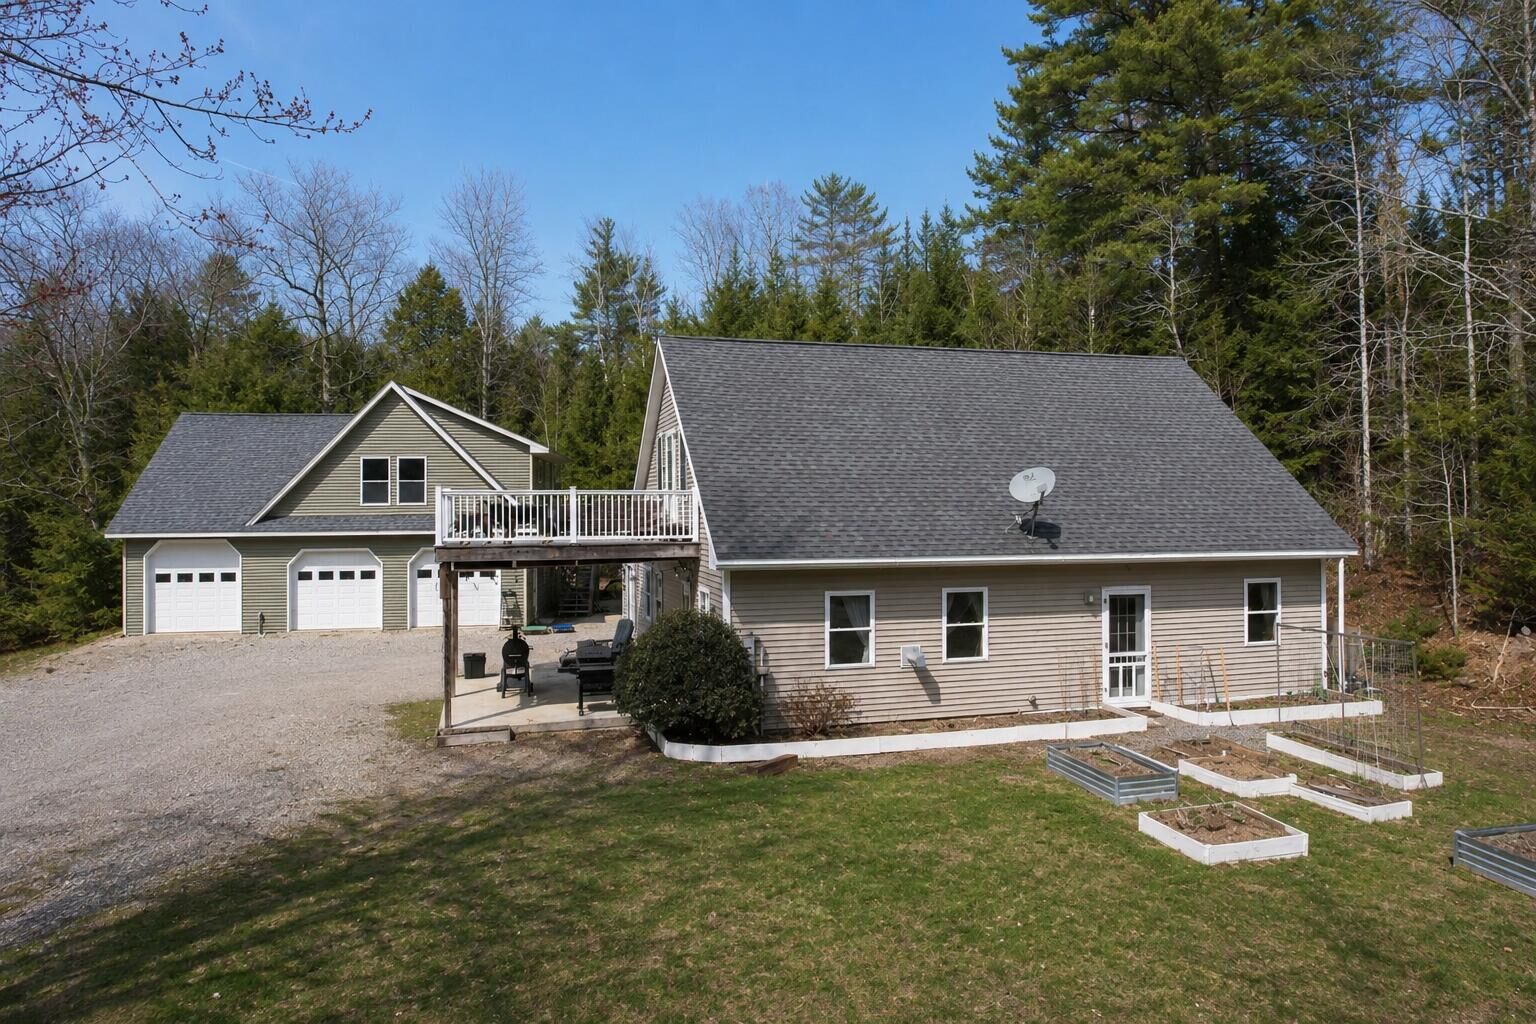
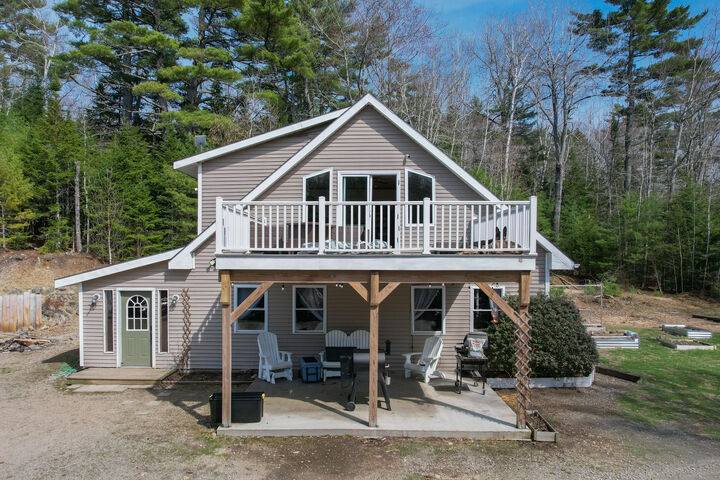
The inviting 4-bedroom, 2-bath home features an open-concept layout designed for comfortable everyday living and entertaining. The main living area flows seamlessly into the kitchen and dining space, creating a warm and welcoming atmosphere. One of the home's standout features is the oversized fourth bedroom, currently used as a spacious bonus room, offering incredible flexibility as a family room, game room, home office, or guest retreat. Step outside onto the newly built deck, the perfect place to enjoy your morning coffee or unwind while taking in the peaceful surroundings.
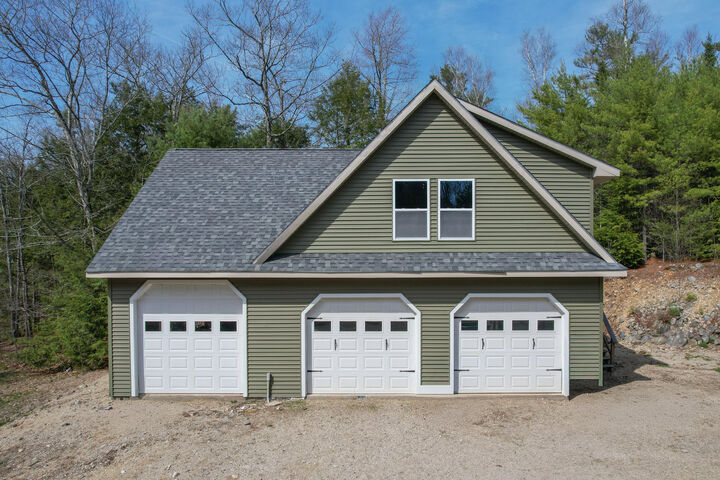
One of the property's most impressive features is the massive three-bay garage, providing exceptional space for vehicles, recreational equipment, tools, or a workshop. Above the garage, you'll find an expansive unfinished area ready for your vision. Whether you're dreaming of an in-law apartment, guest suite, home office, art studio, fitness room, or additional living space (subject to local approvals), the possibilities are nearly endless.
Surrounded by the beauty and tranquility of rural Surry, this property offers the perfect balance of peaceful country living while remaining just a short drive from Ellsworth, Blue Hill, Acadia National Park, and the scenic Downeast coast.
If you've been looking for acreage, versatility, and the opportunity to create a property tailored to your lifestyle, 18 Deer Ridge Lane is a must-see.