

Listing Courtesy of:  MAINE LISTINGS - IDX
 MAINE LISTINGS - IDX
 185 Lebanon Street Sanford, ME 04073
Active
$430,000 (USD)

Description
MLS #:
1673810
1673810
Taxes
$4,703(2025)
$4,703(2025)
Lot Size
2 acres
2 acres
Type
Single-Family Home
Single-Family Home
Year Built
1966
1966
Style
Cape Cod
Cape Cod
Views
Trees/Woods
Trees/Woods
School District
Sanford Public Schools
Sanford Public Schools
County
York County
York County
Listed By
Steve Brunette, Better Homes And Gardens Real Estate The Masiello Group
Heath Taylor, Better Homes And Gardens Real Estate The Masiello Group
Heath Taylor, Better Homes And Gardens Real Estate The Masiello Group
Source
MAINE LISTINGS - IDX
Last checked Jul 30 2026 at 11:49 PM GMT+0000
MAINE LISTINGS - IDX
Last checked Jul 30 2026 at 11:49 PM GMT+0000
Bathroom Details
- Full Bathrooms: 2
- Half Bathroom: 1
Interior Features
- Shower
- Bathtub
- Walk-In Closet(s)
Kitchen
- Washer
- Refrigerator
- Microwave
- Electric Range
- Dryer
- Dishwasher
Lot Information
- Wooded
- Near Town
Property Features
- Foundation: Block
Heating and Cooling
- Hot Water
- Baseboard
- Electric
- Oil
- Pellets
- None
Basement Information
- Full
- Unfinished
- Bulkhead
- Interior Entry
Flooring
- Carpet
- Hardwood
- Ceramic Tile
Exterior Features
- Roof: Shingle
- Roof: Membrane
Utility Information
- Sewer: Private Sewer
Parking
- Gravel
- 1 - 4 Spaces
- Inside Entrance
Living Area
- 1,710 sqft
Location
Estimated Monthly Mortgage Payment
*Based on Fixed Interest Rate withe a 30 year term, principal and interest only
Listing price
Down payment
%
Interest rate
%Mortgage calculator estimates are provided by Better Homes and Gardens Real Estate LLC and are intended for information use only. Your payments may be higher or lower and all loans are subject to credit approval.
Disclaimer: Listing data is derived in whole or in part from the Maine IDX and is for the consumers personal, noncommercial use only. Dimensions are approximate and are not guaranteed. All data should be independently verified. © 2026 Maine Real Estate Information System, Inc. All Rights Reserved 


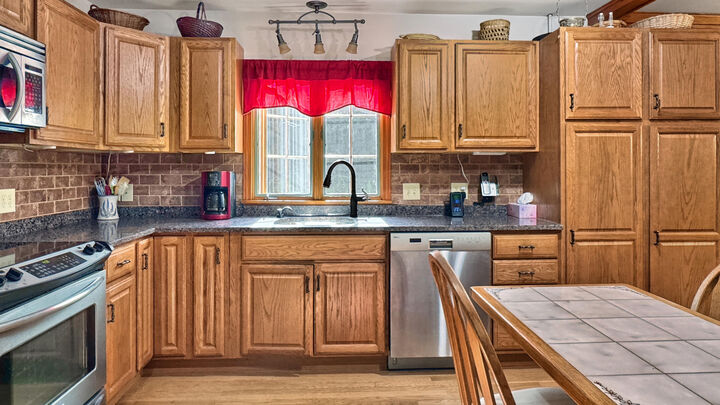
The inviting eat-in kitchen features granite countertops, hardwood flooring, a stylish tile backsplash, and ample space for family meals and entertaining. Relax year-round in the sunroom overlooking the peaceful backyard, complete with a hot tub for the ultimate retreat. A dedicated home office provides the perfect space for remote work or hobbies.
The warm and welcoming living room is filled with character, featuring beautiful pine V-match walls and a cozy fireplace--an ideal gathering place during every season. Upstairs, the spacious primary suite offers a private bath, a comfortable sitting area, and a generous walk-in closet, creating your own personal sanctuary. Two additional upstairs bedrooms provide flexible space for family, guests, or a second home office, while additional walk-in closet space offers excellent storage and organization.
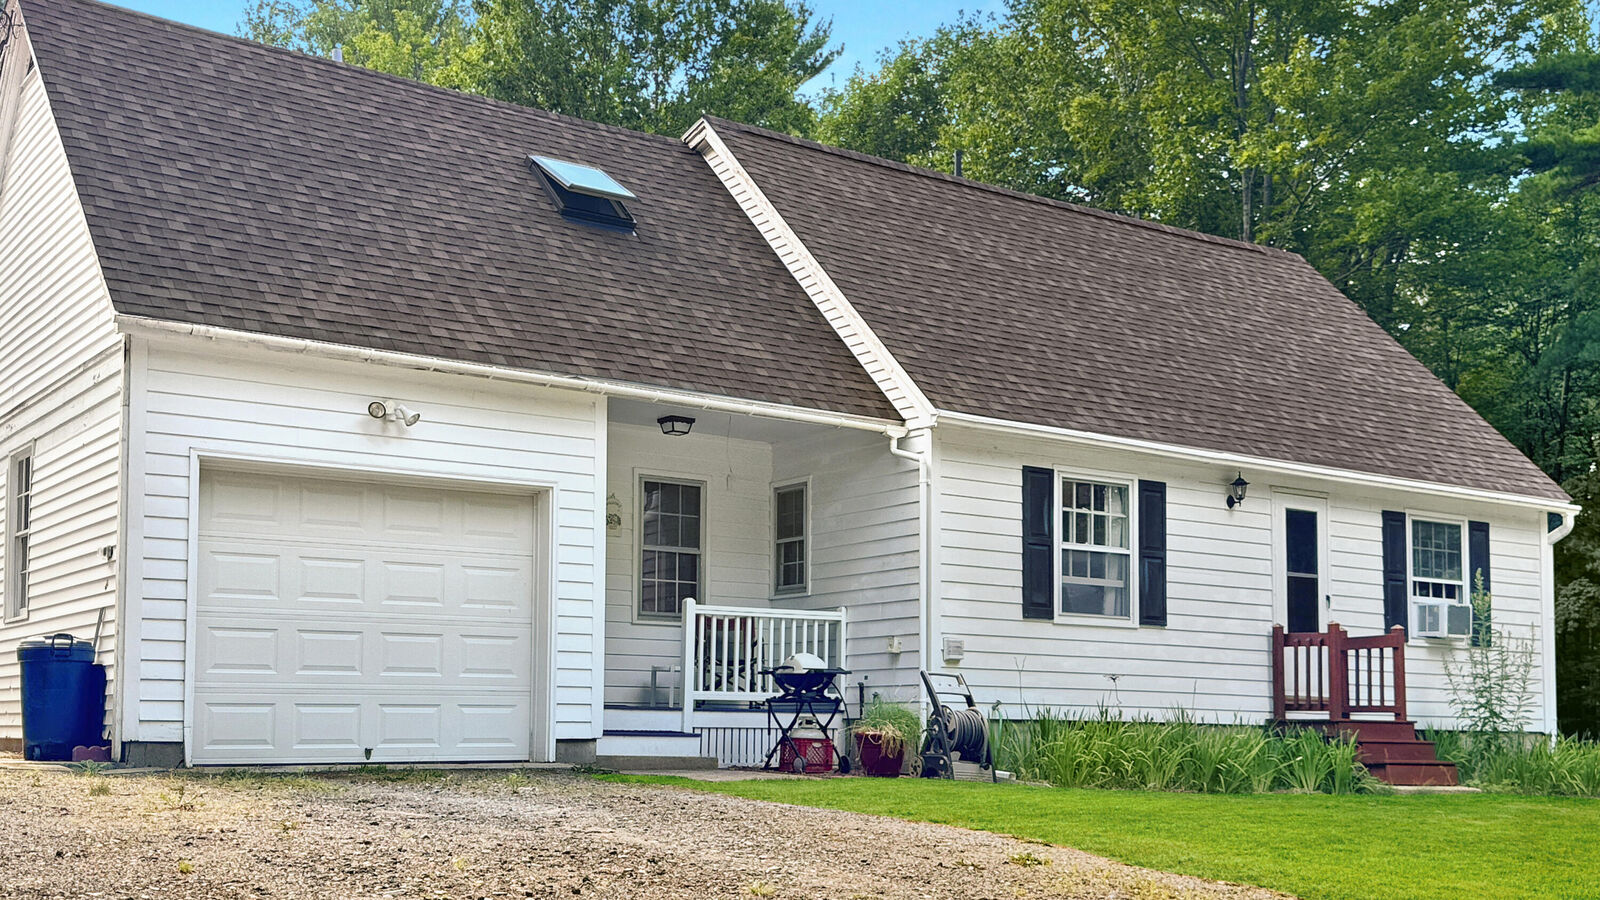
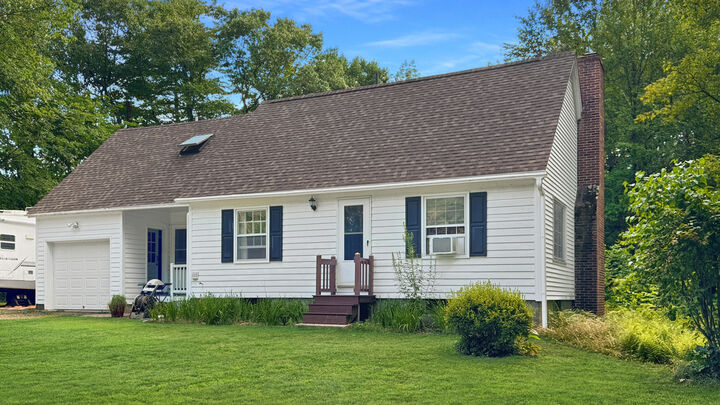
Additional highlights include a one-car attached garage, mature wooded surroundings, and exceptional pride of ownership throughout. If you're looking for a move-in ready home with privacy, charm, modern finishes, and plenty of space both inside and out, this is a property you won't want to miss.