

Listing Courtesy of:  MAINE LISTINGS - IDX
 MAINE LISTINGS - IDX
60 Quarry Drive Readfield, ME 04355
Active
$415,000 (USD)
Description
MLS #:
1674626
1674626
Taxes
$4,877(2025)
$4,877(2025)
Lot Size
2.04 acres
2.04 acres
Type
Single-Family Home
Single-Family Home
Year Built
1995
1995
Style
Ranch
Ranch
School District
Rsu 38
Rsu 38
County
Kennebec County
Kennebec County
Listed By
Taylor Tarbox, Better Homes And Gardens Real Estate The Masiello Group
Sarah Allarie, Better Homes And Gardens Real Estate The Masiello Group
Sarah Allarie, Better Homes And Gardens Real Estate The Masiello Group
Source
MAINE LISTINGS - IDX
Last checked Oct 28 2026 at 10:16 AM GMT+0000
MAINE LISTINGS - IDX
Last checked Oct 28 2026 at 10:16 AM GMT+0000
Bathroom Details
- Full Bathrooms: 3
Interior Features
- 1st Floor Bedroom
- Shower
- Bathtub
- Storage
- Pantry
- 1st Floor Primary Bedroom W/Bath
- Other
- Primary Bedroom W/Bath
- Walk-In Closet(s)
Kitchen
- Washer
- Refrigerator
- Microwave
- Electric Range
- Dryer
Lot Information
- Level
- Wooded
- Rural
- Open Lot
- Landscaped
Property Features
- Foundation: Poured Concrete
Heating and Cooling
- Hot Water
- Baseboard
- Oil
- None
Basement Information
- Full
- Daylight
- Unfinished
- Finished
- Interior Entry
- Walk-Out Access
Homeowners Association Information
- Dues: $600/Annually
Flooring
- Carpet
- Wood
- Vinyl
- Tile
Exterior Features
- Roof: Shingle
Utility Information
- Sewer: Private Sewer, Septic Design Available, Septic Tank, Engineered Septic
Parking
- Gravel
- Detached
- Storage
- 5 - 10 Spaces
- Garage Door Opener
Living Area
- 1,452 sqft
Location
Estimated Monthly Mortgage Payment
*Based on Fixed Interest Rate withe a 30 year term, principal and interest only
Listing price
Down payment
%
Interest rate
%Mortgage calculator estimates are provided by Better Homes and Gardens Real Estate LLC and are intended for information use only. Your payments may be higher or lower and all loans are subject to credit approval.
Disclaimer: Listing data is derived in whole or in part from the Maine IDX and is for the consumers personal, noncommercial use only. Dimensions are approximate and are not guaranteed. All data should be independently verified. © 2026 Maine Real Estate Information System, Inc. All Rights Reserved 


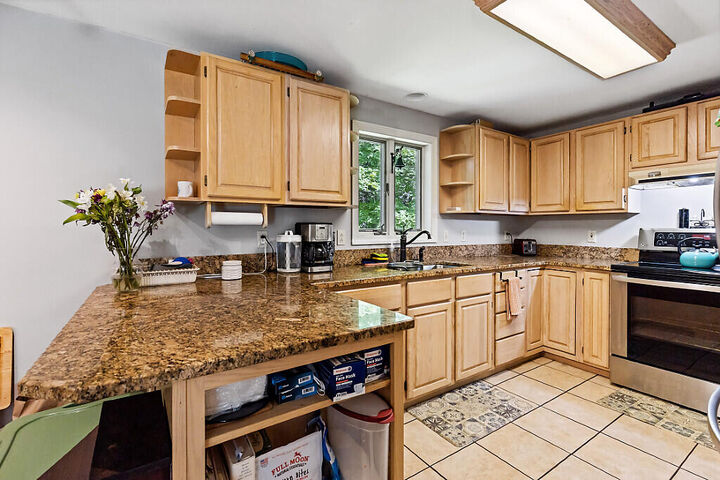
The heart of the home is a sun-filled kitchen featuring granite countertops, a peninsula with seating, light wood cabinetry, stainless steel appliances, tile flooring, and a large pantry. The adjacent dining area is bright and inviting with built-in shelving, while the living room offers soaring ceilings, abundant natural light, built-ins, and attractive vinyl plank flooring.
Designed with flexibility in mind, the home features two spacious primary bedroom suites, each with a walk-in closet and private bath; creating excellent options for multi-generational living, guests, or a private retreat. A third bedroom is conveniently located near a full bath with tub/shower (all 3 on the 1st floor).
The finished portion of the basement, provides a large open family room with comfortable Berber-style carpeting and a bonus room ideal for guests, hobbies, or home office space. An additional unfinished (basement) area offers excellent storage, workshop potential, or workout space.
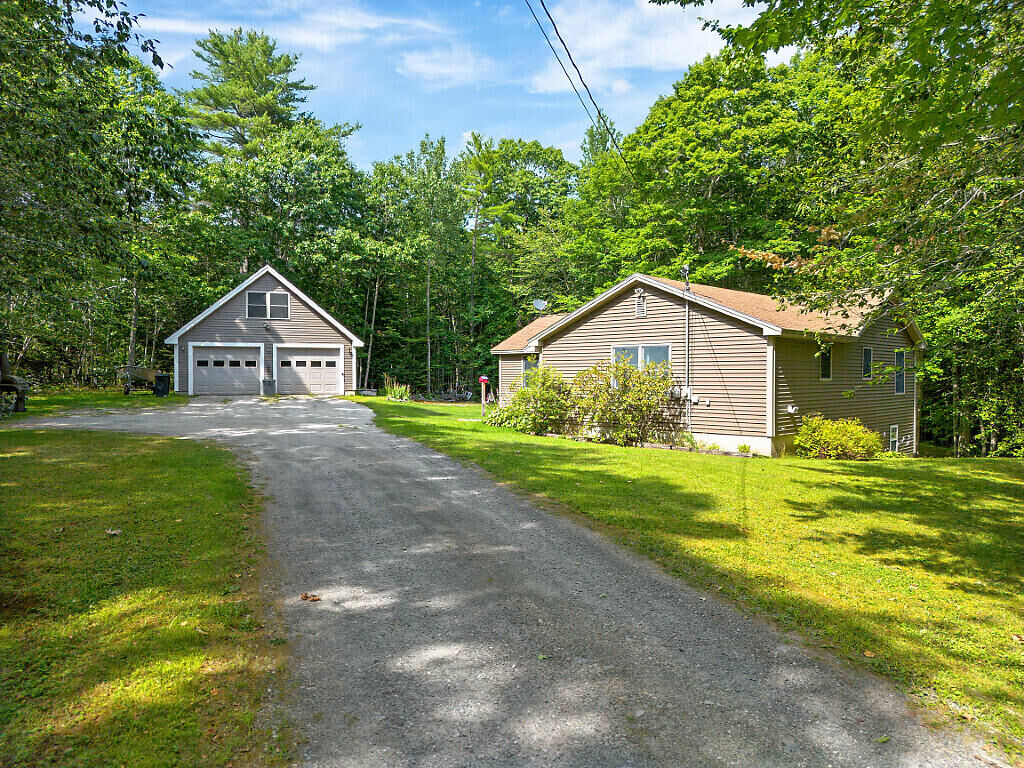
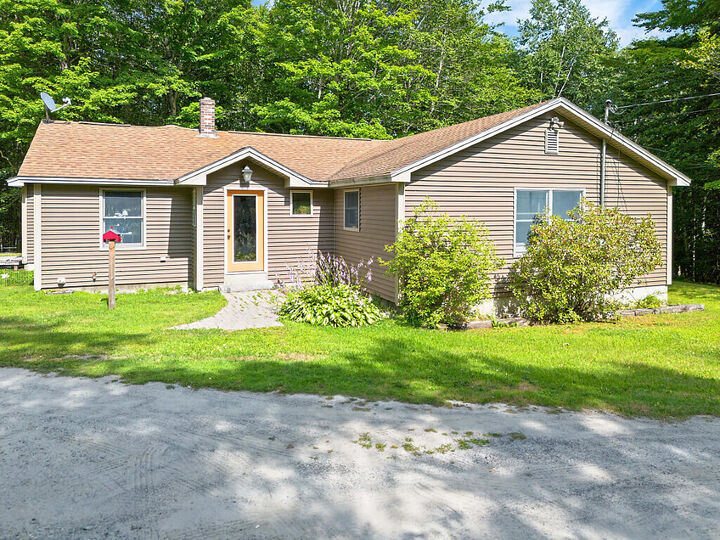
Notable improvements include a substantial 24' x 28' addition completed around 2011, a newer roof installed with the addition, and a garage roof replaced in 2024. Additional features include a detached garage with electricity, workshop space, and insulated storage above, well pump (2017)
Conveniently located just minutes from Readfield's village center, Maranacook Lake, public boat launches, local trails, and highly regarded Maranacook schools. Schedule your private viewing today!