

Listing Courtesy of:  MAINE LISTINGS - IDX
 MAINE LISTINGS - IDX
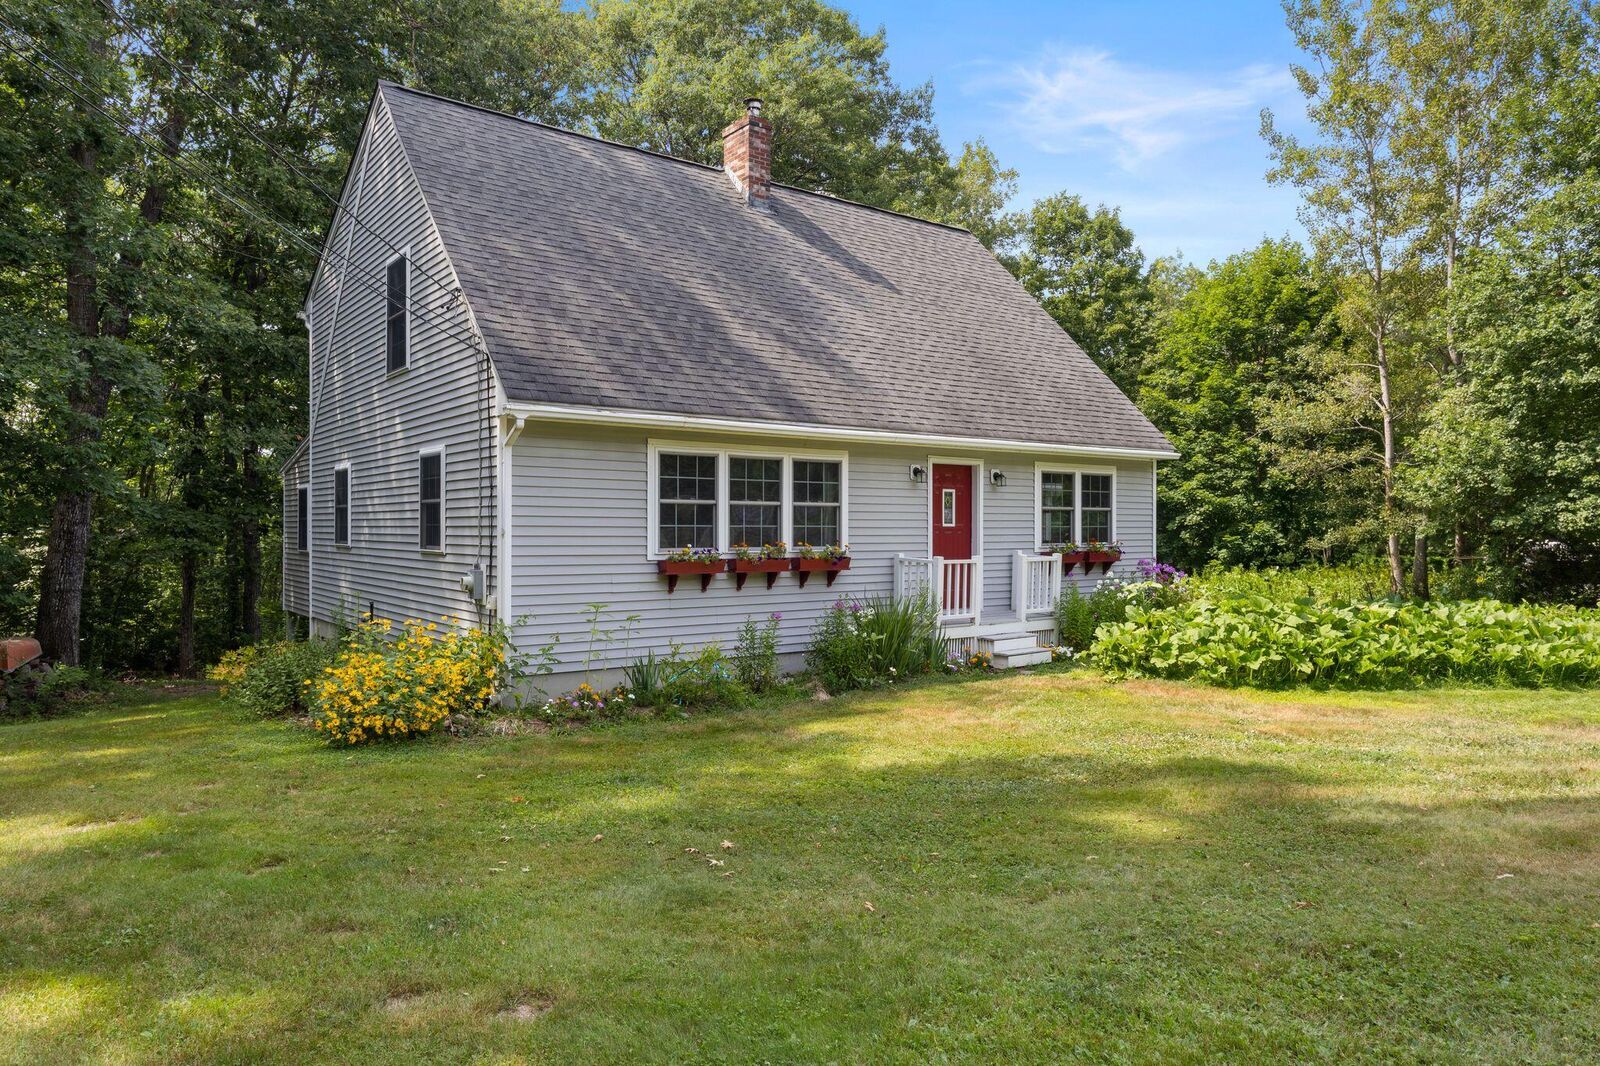
 53 Meehan Lane North Berwick, ME 03906
Active
$523,900 (USD)
OPEN HOUSE TIMES
-
OPENSat, Aug 112 noon - 1:30 pm
Description
MLS #:
1665688
1665688
Taxes
$4,458(2025)
$4,458(2025)
Lot Size
2.82 acres
2.82 acres
Type
Single-Family Home
Single-Family Home
Year Built
1999
1999
Style
Cape Cod
Cape Cod
Views
Scenic, Trees/Woods
Scenic, Trees/Woods
County
York County
York County
Listed By
Stephen Bousquet, Better Homes And Gardens Real Estate The Masiello Group
Source
MAINE LISTINGS - IDX
Last checked Jul 31 2026 at 3:50 AM GMT+0000
MAINE LISTINGS - IDX
Last checked Jul 31 2026 at 3:50 AM GMT+0000
Bathroom Details
- Full Bathrooms: 2
Kitchen
- Washer
- Refrigerator
- Electric Range
- Dryer
- Dishwasher
Lot Information
- Wooded
- Rural
- Rolling Slope
- Near Town
- Subdivided
- Neighborhood
Property Features
- Foundation: Poured Concrete
Heating and Cooling
- Hot Water
- Baseboard
- Wood Stove
- Oil
- None
Basement Information
- Daylight
- Interior Entry
Homeowners Association Information
- Dues: $0/Annually
Flooring
- Carpet
- Laminate
- Ceramic Tile
Exterior Features
- Roof: Shingle
Utility Information
- Sewer: Private Sewer
Parking
- Paved
- 1 - 4 Spaces
Living Area
- 1,754 sqft
Location
Estimated Monthly Mortgage Payment
*Based on Fixed Interest Rate withe a 30 year term, principal and interest only
Listing price
Down payment
%
Interest rate
%Mortgage calculator estimates are provided by Better Homes and Gardens Real Estate LLC and are intended for information use only. Your payments may be higher or lower and all loans are subject to credit approval.
Disclaimer: Listing data is derived in whole or in part from the Maine IDX and is for the consumers personal, noncommercial use only. Dimensions are approximate and are not guaranteed. All data should be independently verified. © 2026 Maine Real Estate Information System, Inc. All Rights Reserved 


To make this already solid home even more appealing, the sellers are providing several valuable improvements for the next owners. A new roof incentive has been included and will be professionally scheduled for replacement, a new oil tank will be installed prior to closing, and the septic system has been professionally serviced with the outflow baffles replaced, the tank pumped, and the system inspected.
The sellers are prepared for a prompt closing, creating an excellent opportunity for buyers who are ready to make their move. Purchase with confidence knowing this well-cared-for home has been thoughtfully prepared for its next owners and that major items have already been addressed.