

Listing Courtesy of:  MAINE LISTINGS - IDX
 MAINE LISTINGS - IDX
 879 Blackstream Road Hermon, ME 04401
Active
$439,000 (USD)

Description
MLS #:
1660460
1660460
Taxes
$4,418(2025)
$4,418(2025)
Lot Size
1.03 acres
1.03 acres
Type
Single-Family Home
Single-Family Home
Year Built
2023
2023
Style
Ranch
Ranch
Views
Fields
Fields
County
Penobscot County
Penobscot County
Listed By
Linda Gardiner, Better Homes And Gardens Real Estate The Masiello Group
Source
MAINE LISTINGS - IDX
Last checked Jul 30 2026 at 11:49 PM GMT+0000
MAINE LISTINGS - IDX
Last checked Jul 30 2026 at 11:49 PM GMT+0000
Bathroom Details
- Full Bathrooms: 2
Interior Features
- 1st Floor Bedroom
- 1st Floor Primary Bedroom W/Bath
- Primary Bedroom W/Bath
- Walk-In Closet(s)
Kitchen
- Refrigerator
- Microwave
- Electric Range
- Dishwasher
Lot Information
- Level
- Rural
- Open Lot
- Subdivided
Property Features
- Foundation: Poured Concrete
Heating and Cooling
- Hot Water
- Baseboard
- Zoned
- Propane
- None
Basement Information
- Full
- Daylight
- Finished
- Interior Entry
- Walk-Out Access
Flooring
- Vinyl
- Laminate
Exterior Features
- Roof: Shingle
- Roof: Pitched
Utility Information
- Sewer: Private Sewer
Parking
- Paved
- 5 - 10 Spaces
- Garage Door Opener
- Inside Entrance
- Basement
Living Area
- 1,344 sqft
Location
Estimated Monthly Mortgage Payment
*Based on Fixed Interest Rate withe a 30 year term, principal and interest only
Listing price
Down payment
%
Interest rate
%Mortgage calculator estimates are provided by Better Homes and Gardens Real Estate LLC and are intended for information use only. Your payments may be higher or lower and all loans are subject to credit approval.
Disclaimer: Listing data is derived in whole or in part from the Maine IDX and is for the consumers personal, noncommercial use only. Dimensions are approximate and are not guaranteed. All data should be independently verified. © 2026 Maine Real Estate Information System, Inc. All Rights Reserved 


Step inside to an inviting open-concept floor plan where cathedral ceilings and abundant windows fill the main living area with natural light, creating a bright and welcoming atmosphere. Luxury vinyl plank flooring flows throughout, while crisp white cabinetry, quartz countertops, and quality finishes provide a timeless, sophisticated look.
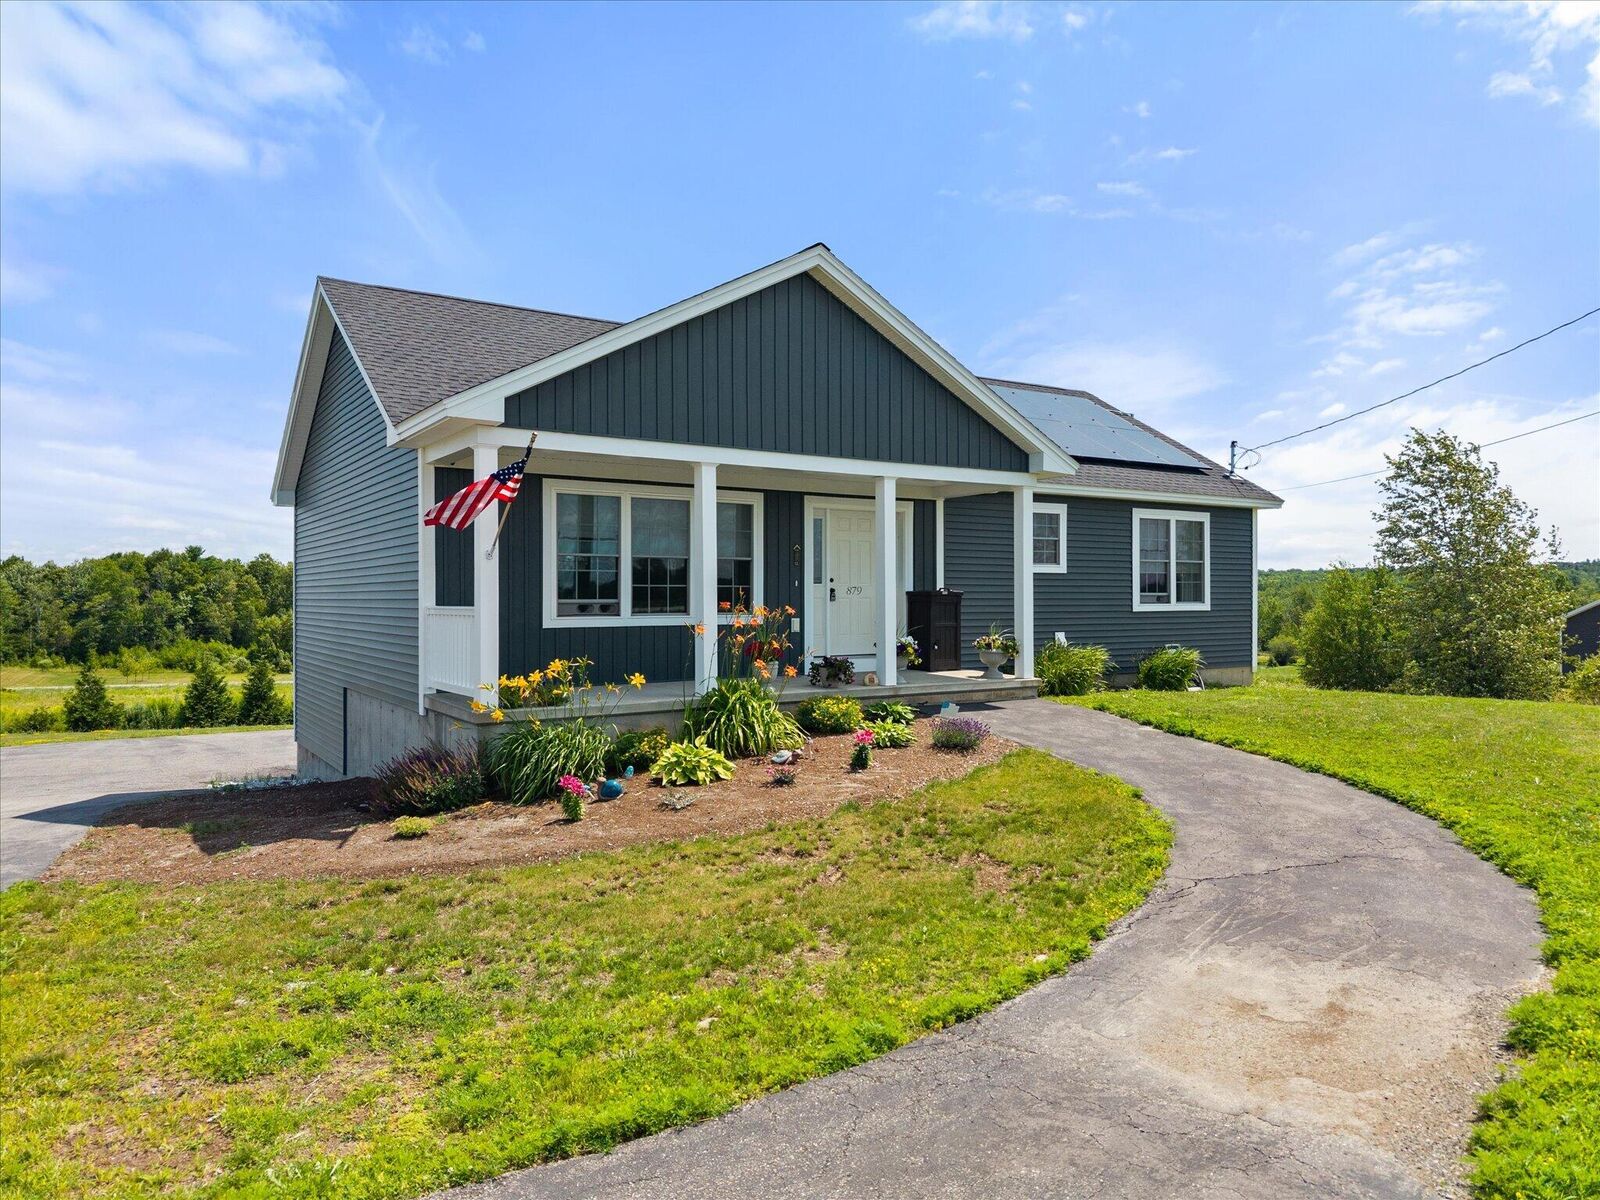
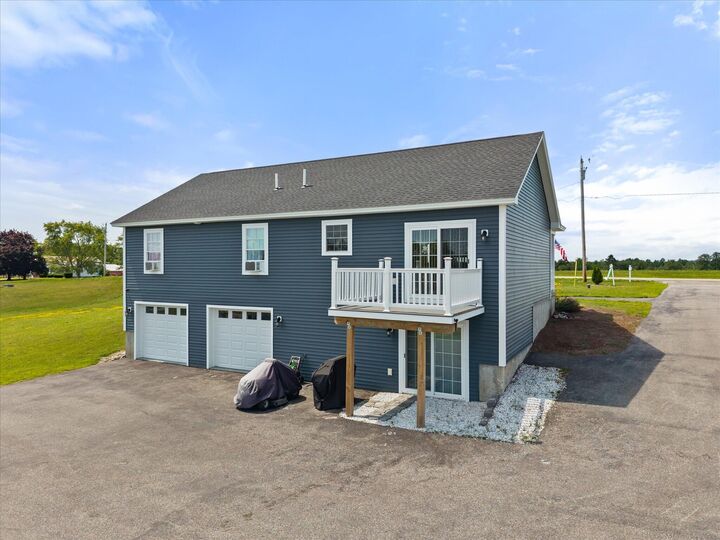
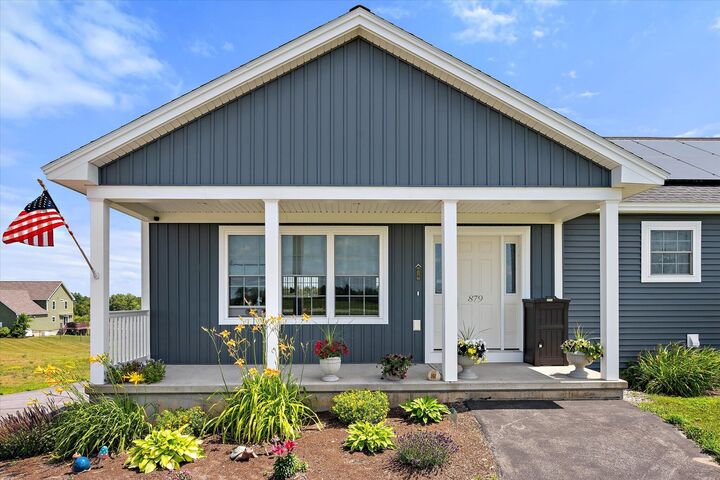
The kitchen and dining area opens directly onto a spacious rear composite deck with white vinyl railings, creating the perfect setting for outdoor dining, entertaining, or simply relaxing. A generously sized concrete front porch provides another inviting place to enjoy your morning coffee or unwind at the end of the day.
Designed with convenience in mind, the home offers three bedrooms, including a private primary suite with a walk-in closet and full bath, along with the ease of first-floor laundry. The finished lower level expands the living space with a versatile bonus room featuring sliding glass doors to the backyard and direct access to the attached two-car drive-under garage.
Enjoy the advantages of newer construction without the time and uncertainty of building. With completed landscaping, finished additional living space, modern finishes throughout, a solar energy system that transfers free and clear at closing, and the benefit of Hermon's historically low property taxes, this move-in-ready home offers exceptional value. A one-year Home Warranty Protection Plan is included for additional peace of mind.